
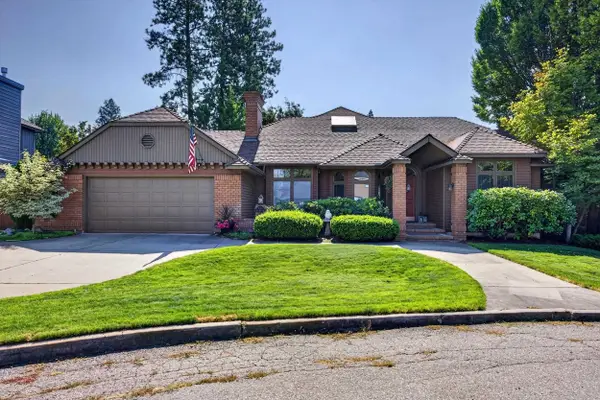
451 W 21st Ave, Spokane, WA 99203
Local realty services provided by:Better Homes and Gardens Real Estate Pacific Commons
451 W 21st Ave,Spokane, WA 99203
$950,000
- 5 Beds
- 4 Baths
- 3,543 sq. ft.
- Single family
- Active
Listed by: marcy singleton
Office: keller williams spokane - main
MLS#:202620592
Source:WA_SAR
Price summary
- Price:$950,000
- Price per sq. ft.:$268.13
About this home
This stunning Victorian home perfectly blends historic charm and modern living! From the moment you step inside you'll be in awe of the character & detail in this home. The heart of the home features a renovated gourmet kitchen. Directly off the kitchen, you'll find a convenient laundry room with an attached powder room. The main floor is completed by a cozy library room featuring a gas fireplace, a formal dining room & an inviting living room—all tied together with polished wood floors & lots of natural light. At the top of the sculpted wood staircase you'll find three spacious bedrooms & two bathrooms. The primary suite is a true retreat, complete with a walk-in closet, double sinks, a jetted tub & separate walk-in shower. The light and bright lower level offers incredible flexibility with a spacious family room, a full bathroom, and two large bedrooms—one features elegant bamboo flooring & classic French doors. Conveniently located by Cannon Hill & Manito Park. You won't want to miss this gorgeous home!...
Contact an agent
Home facts
- Year built:1994
- Subdivision & Development:Cannon Hill
- Listing ID #:202620592
- Added:106 day(s) ago
- Updated:October 23, 2026 at 04:30 PM
Rooms and interior
- Bedrooms:5
- Total bathrooms:4
- Full bathrooms:4
- Kitchen Description:Disposal, Double Oven, Free-Standing Range, Gas Range, Hard Surface Counters, Microwave, Refrigerator
- Basement:Yes
- Basement Description:FInished, Full, Rec/Family Area
- Living area:3,543 sq. ft.
Heating and cooling
- Heating:Gas
- Central air:Yes
Structure and exterior
- Year built:1994
- Building area:3,543 sq. ft.
- Lot area:0.15 Acres
- Lot Features:Fenced Yard, Hillside, Sprinkler - Automatic
- Architectural Style:Victorian
- Construction Materials:Brick
Schools
- High school:Lewis & Clark
- Middle school:Sacajawea
- Elementary school:Wilson
Finances and disclosures
- Price:$950,000
- Price per sq. ft.:$268.13
- Tax amount:$8,476
Features and amenities
- Laundry features:Dryer, Washer
- Amenities:Cathedral Ceiling(s), Natural Woodwork
Parking
- Parking description:Alley Access, Attached
- Garage:Yes
- Garage spaces:2
New listings near 451 W 21st Ave
- Coming Soon
 $450,000Coming Soon5 beds 4 baths2,340 sq. ft.
11002 E 10th Ave, Spokane, WA 99206
MLS# 202626007Listed by: AMPLIFY REAL ESTATE SERVICES  $179,000Active1 beds 1 baths
1126 S Coeur D'alene St, Spokane, WA 99224
MLS# 202621481Listed by: JOHN L SCOTT, INC.- New
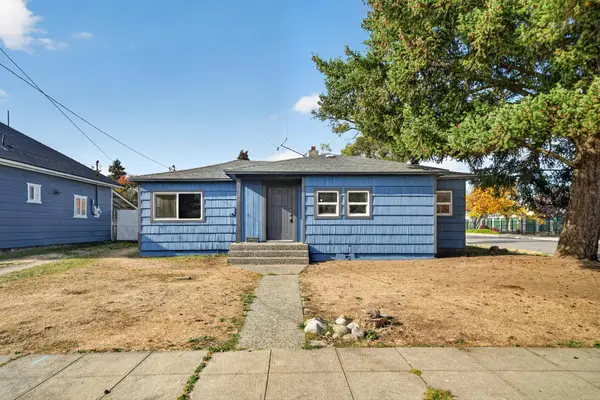 $250,000Active3 beds 1 baths1,043 sq. ft.
2443 N Wiscomb St, Spokane, WA 99207
MLS# 202626154Listed by: REAL BROKER LLC - New
 $489,900Active5 beds 3 baths3,942 sq. ft.
7432 N Sutherlin St, Spokane, WA 99208
MLS# 202626155Listed by: WINDERMERE CITY GROUP - New
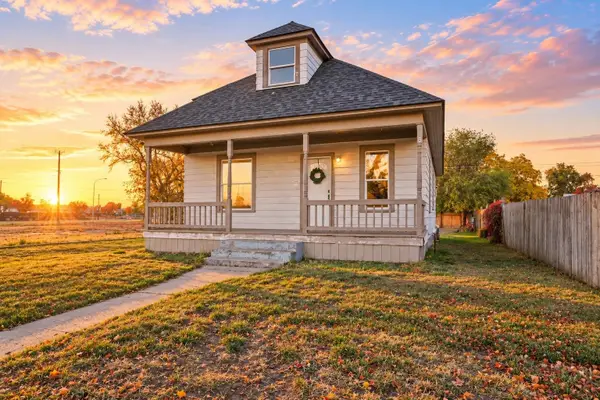 $300,000Active4 beds 2 baths2,492 sq. ft.
323 S Fiske St, Spokane, WA 99202
MLS# 202626156Listed by: WINDERMERE MANITO, LLC - New
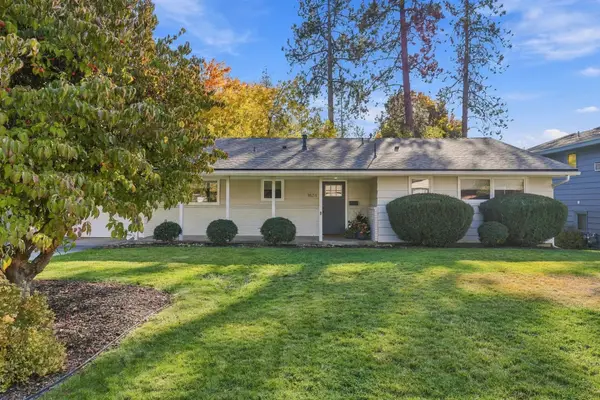 $700,000Active5 beds 3 baths2,748 sq. ft.
1624 E 34th Ave, Spokane, WA 99203
MLS# 202626158Listed by: JOHN L SCOTT, INC. - New
 $1,375,000Active4 beds 3 baths3,680 sq. ft.
10638 Hangman Valley Rd, Spokane, WA 99224
MLS# 202626145Listed by: KELLER WILLIAMS SPOKANE - MAIN - New
 $135,000Active4.85 Acres
NNA W Lincoln Rd, Spokane, WA 99224
MLS# 202626151Listed by: KELLER WILLIAMS REALTY COEUR D - New
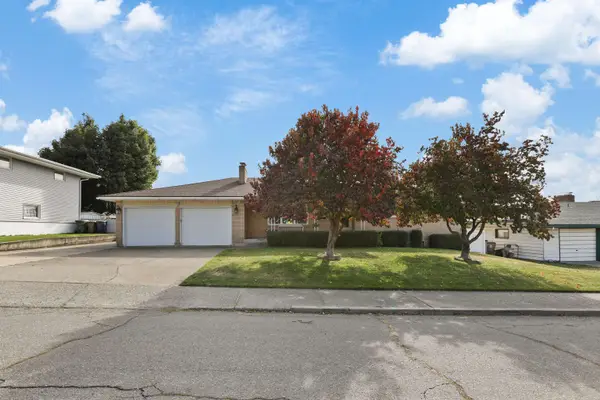 $575,000Active4 beds 3 baths3,426 sq. ft.
2221 W Longfellow Ave, Spokane, WA 99205
MLS# 202626138Listed by: R.H. COOKE & ASSOCIATES - New
 $699,000Active6 beds 3 baths3,545 sq. ft.
3808 E 48th Ave, Spokane, WA 99223
MLS# 202626140Listed by: WINDERMERE NORTH


Protect your home and budget from life's surprises with an Assurant Home Warranty, backed by a partner that supports you through every step of homeownership. Explore Plans.
© 2026 Better Homes and Gardens Real Estate LLC. An Anywhere Real Estate company. All rights reserved. Better Homes and Gardens® Real Estate is a registered trademark owned by Meredith Operations Corporation, licensed to Better Homes and Gardens Real Estate LLC and used with permission. Better Homes and Gardens Real Estate LLC fully supports the principles of the Fair Housing Act and the Equal Opportunity Act. Listing information is deemed reliable but is not guaranteed accurate.
Each office is independently owned and operated.
Any services or products provided by third parties are not provided by, affiliated with or related to Better Homes and Gardens Real Estate LLC, or its affiliated companies.