
453 N Cochran Pl, Spokane, WA 99201
Local realty services provided by:Better Homes and Gardens Real Estate Pacific Commons
453 N Cochran Pl,Spokane, WA 99201
$540,000
- 2 Beds
- 2 Baths
- 1,319 sq. ft.
- Single family
- Pending
Listed by: mercedes leahy
Office: john l scott, spokane valley
MLS#:202614149
Source:WA_SAR
Price summary
- Price:$540,000
- Price per sq. ft.:$409.4
About this home
Location takes center stage in this light-filled townhome, with immediate access to the Centennial Trail’s 40-mile stretch, Olmsted Brothers Green, and the 100-acre Riverfront Park, along with close proximity to downtown Spokane and local coffee, dining, and boutique shopping. Expansive windows bring in soft natural light, creating an airy, inviting atmosphere throughout. The main level features a versatile den, ideal for a home office, creative studio, or quiet retreat. Upstairs, two well-appointed bedrooms offer a sense of separation and privacy, completed by a full bathroom with clean, timeless finishes. A rare fenced front yard and beautifully designed patio extend the living space outdoors, perfect for relaxing or entertaining. Thoughtfully designed for comfort and ease, this home offers a connected, low-maintenance lifestyle in Kendall Yards.
Contact an agent
Home facts
- Year built:2019
- Listing ID #:202614149
- Added:48 day(s) ago
- Updated:May 14, 2026 at 11:09 AM
Rooms and interior
- Bedrooms:2
- Total bathrooms:2
- Full bathrooms:2
- Kitchen Description:Disposal, Free-Standing Range, Gas Range, Hard Surface Counters, Microwave, Refrigerator
- Basement:Yes
- Basement Description:Slab
- Living area:1,319 sq. ft.
Heating and cooling
- Central air:Yes
Structure and exterior
- Year built:2019
- Building area:1,319 sq. ft.
- Lot area:0.03 Acres
- Lot Features:Fencing, Level, Sprinkler - Automatic, Views
- Construction Materials:Fiber Cement
Finances and disclosures
- Price:$540,000
- Price per sq. ft.:$409.4
Features and amenities
- Laundry features:Dryer, Washer
Parking
- Parking description:Attached, Electric Vehicle Charging Station(s)
- Garage:Yes
- Garage spaces:2
New listings near 453 N Cochran Pl
- New
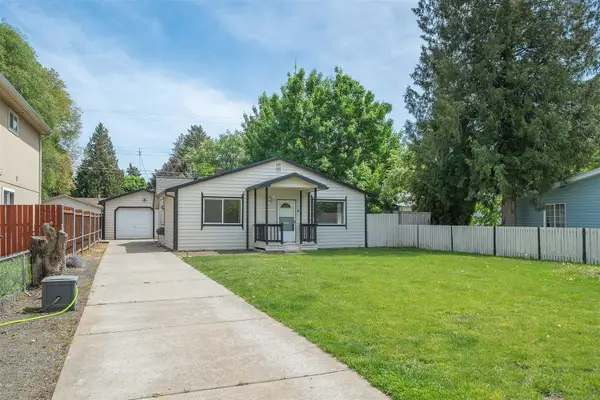 $275,000Active2 beds 1 baths1,310 sq. ft.
709 S Ray St, Spokane, WA 99202
MLS# 202617325Listed by: KELLER WILLIAMS SPOKANE - MAIN - Open Sat, 10am to 5pmNew
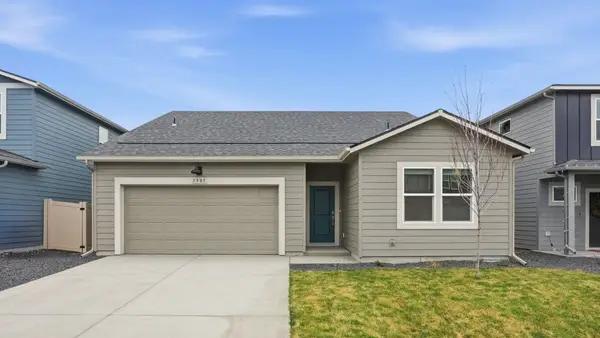 $491,995Active4 beds 2 baths1,797 sq. ft.
219 W Pheasant Bluff Ave, Spokane, WA 99224
MLS# 202617326Listed by: D.R. HORTON AMERICA'S BUILDER - New
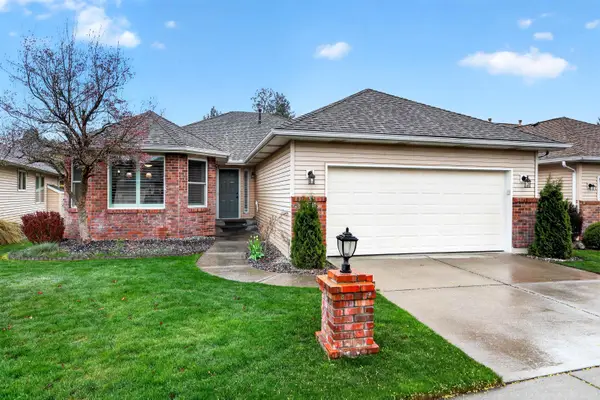 $480,000Active2 beds 2 baths1,360 sq. ft.
4015 S Easy Ln, Spokane, WA 99223
MLS# 202617327Listed by: SELKIRK RESIDENTIAL - New
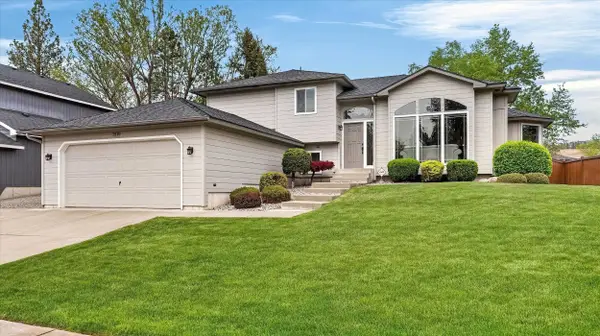 $465,000Active3 beds 2 baths2,486 sq. ft.
7210 N Deschutes Dr, Spokane, WA 99208
MLS# 202617328Listed by: WINDERMERE NORTH - Open Sat, 10am to 12pmNew
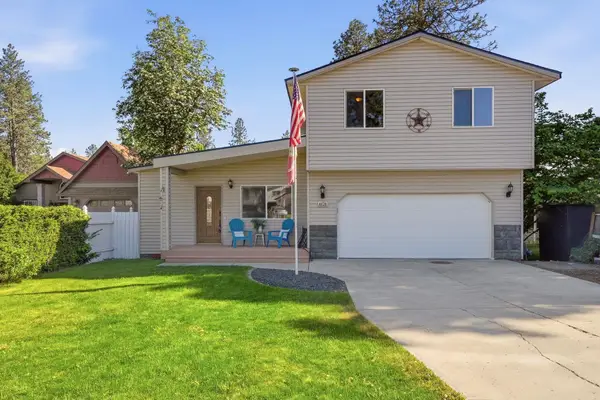 $440,000Active4 beds 3 baths
4028 E 28th Ave, Spokane, WA 99223
MLS# 202617329Listed by: EXP REALTY, LLC - Open Sat, 10am to 5pmNew
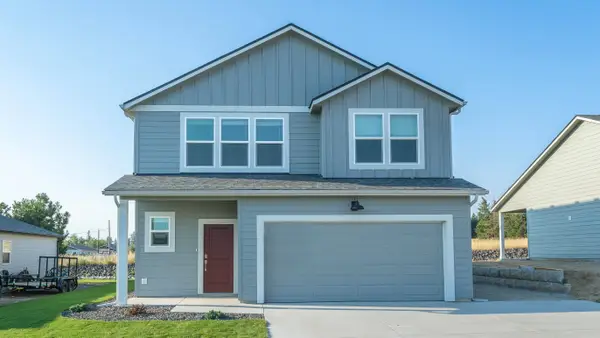 $529,995Active5 beds 3 baths2,532 sq. ft.
5813 S Bernard St, Spokane, WA 99224
MLS# 202617331Listed by: D.R. HORTON AMERICA'S BUILDER - New
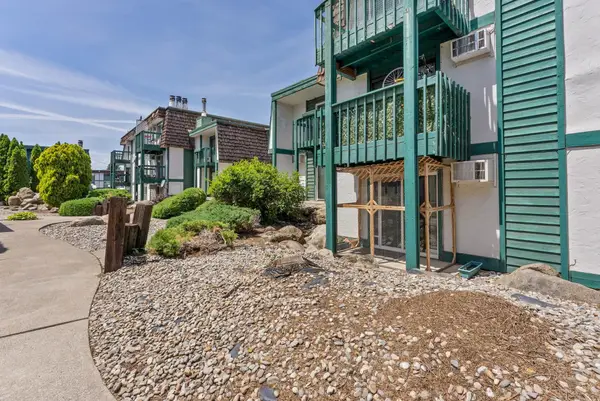 $175,000Active2 beds 1 baths986 sq. ft.
2121 E Upriver Dr, Spokane, WA 99207
MLS# 202617334Listed by: AMPLIFY REAL ESTATE SERVICES - New
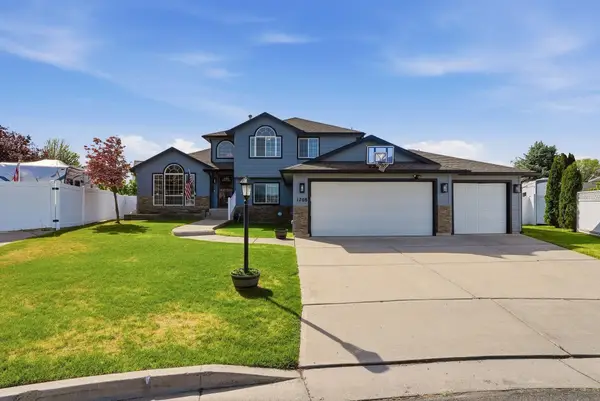 $575,000Active6 beds 4 baths3,310 sq. ft.
1708 E Houghton Ct, Spokane, WA 99217
MLS# 202617338Listed by: KELLY RIGHT REAL ESTATE OF SPOKANE - New
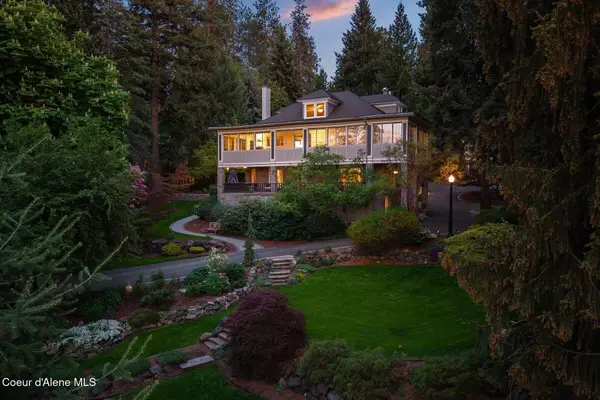 $2,185,000Active5 beds 5 baths6,800 sq. ft.
1122 E 20th Ave, Spokane, WA 99203
MLS# 26-4824Listed by: TOMLINSON SOTHEBY'S INTERNATIONAL REALTY (SPOKANE) - New
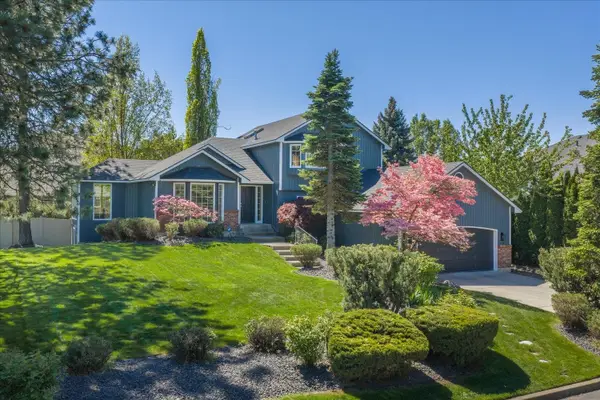 $587,000Active5 beds 3 baths2,716 sq. ft.
3814 E 49th Ave, Spokane, WA 99223
MLS# 202617304Listed by: REAL BROKER LLC


Protect your home and budget from life's surprises with an Assurant Home Warranty, backed by a partner that supports you through every step of homeownership. Explore Plans.
© 2026 Better Homes and Gardens Real Estate LLC. An Anywhere Real Estate company. All rights reserved. Better Homes and Gardens® Real Estate is a registered trademark owned by Meredith Operations Corporation, licensed to Better Homes and Gardens Real Estate LLC and used with permission. Better Homes and Gardens Real Estate LLC fully supports the principles of the Fair Housing Act and the Equal Opportunity Act. Listing information is deemed reliable but is not guaranteed accurate.
Each office is independently owned and operated.
Any services or products provided by third parties are not provided by, affiliated with or related to Better Homes and Gardens Real Estate LLC, or its affiliated companies.