
4725 S Bates Rd, Spokane, WA 99206
Local realty services provided by:Better Homes and Gardens Real Estate Pacific Commons
Listed by: tyler zyph, nichole decker
Office: avalon 24 real estate
MLS#:202620590
Source:WA_SAR
Price summary
- Price:$599,900
- Price per sq. ft.:$212.88
About this home
2026 Update top-to-bottom in the highly desirable Ponderosa neighborhood, this home has been renovated into a high quality show piece! Open floorplan on the main extended by a brand new wooden deck overlooking a private backyard. Turnkey home features include the new rooftop, HVAC system (new furnace AND A/C), kitchen appliances, flooring, paint, bathroom fixtures, exterior paint and more. Three main floor beds include the primary bedroom with new 3/4 bathroom. The walkout basement has two egress bedrooms, another new 3/4 bath, spacious laundry room/storage area and a family room complete with fireplace. Located on the east end of Ponderosa, this home is near Chester Store and just down the block from almost 18 acres of city-owned land designated to become a park in the near future. Get in here and check it out, you will not be disappointed!
Contact an agent
Home facts
- Year built:1977
- Subdivision & Development:Ponderosa - Myron Estates
- Listing ID #:202620590
- Added:77 day(s) ago
- Updated:September 24, 2026 at 04:53 PM
Rooms and interior
- Bedrooms:5
- Total bathrooms:3
- Full bathrooms:3
- Kitchen Description:Disposal, Free-Standing Range, Hard Surface Counters, Microwave, Refrigerator
- Basement:Yes
- Basement Description:Daylight, FInished, Full, Rec/Family Area, Walk-Out Access
- Living area:2,818 sq. ft.
Heating and cooling
- Heating:Electric
- Central air:Yes
Structure and exterior
- Year built:1977
- Building area:2,818 sq. ft.
- Lot area:0.24 Acres
- Lot Features:Fenced Yard, Fencing, Rolling Slope, Treed, Views
- Construction Materials:Siding
Schools
- High school:University
- Middle school:Horizon
- Elementary school:Ponderosa
Finances and disclosures
- Price:$599,900
- Price per sq. ft.:$212.88
- Tax amount:$4,969
Parking
- Parking description:Attached, Off Site
- Garage:Yes
- Garage spaces:2
New listings near 4725 S Bates Rd
- New
 $315,000Active4 beds 1 baths2,388 sq. ft.
504 E Providence Ave, Spokane, WA 99207
MLS# 202624757Listed by: HAVEN REAL ESTATE GROUP - New
 $409,995Active3 beds 3 baths1,499 sq. ft.
3789 S Blake Ln, Spokane, WA 99206
MLS# 202624746Listed by: D.R. HORTON AMERICA'S BUILDER - New
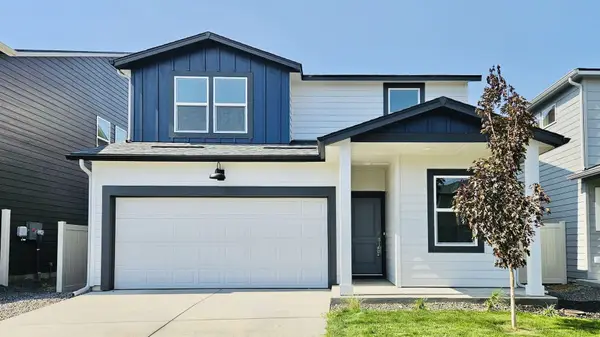 $429,995Active4 beds 3 baths1,856 sq. ft.
3803 S Blake Ln, Spokane, WA 99206
MLS# 202624748Listed by: D.R. HORTON AMERICA'S BUILDER - New
 $220,000Active2 beds 1 baths840 sq. ft.
350 W Wellesley Ave, Spokane, WA 99205
MLS# 202624749Listed by: EXP REALTY, LLC BRANCH - New
 $479,995Active4 beds 3 baths2,057 sq. ft.
5797 S Bernard St, Spokane, WA 99224
MLS# 202624750Listed by: D.R. HORTON AMERICA'S BUILDER - New
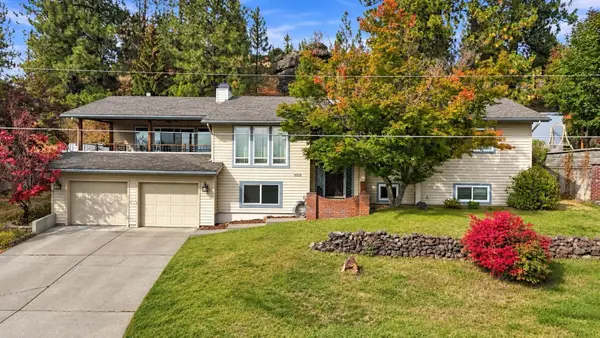 $564,900Active4 beds 3 baths2,999 sq. ft.
2212 W Weile Ave, Spokane, WA 99208
MLS# 202624752Listed by: AMPLIFY REAL ESTATE SERVICES - New
 $399,000Active3 beds 3 baths1,776 sq. ft.
4621 N Whitehouse St, Spokane, WA 99205
MLS# 202624753Listed by: EXP REALTY, LLC - New
 $482,995Active3 beds 3 baths2,057 sq. ft.
5778 S Bernard St, Spokane, WA 99224
MLS# 202624754Listed by: D.R. HORTON AMERICA'S BUILDER - New
 $529,970Active4 beds 2 baths2,288 sq. ft.
2004 E 55th Ave, Spokane, WA 99223
MLS# 202624755Listed by: JOHN L SCOTT, SPOKANE VALLEY - New
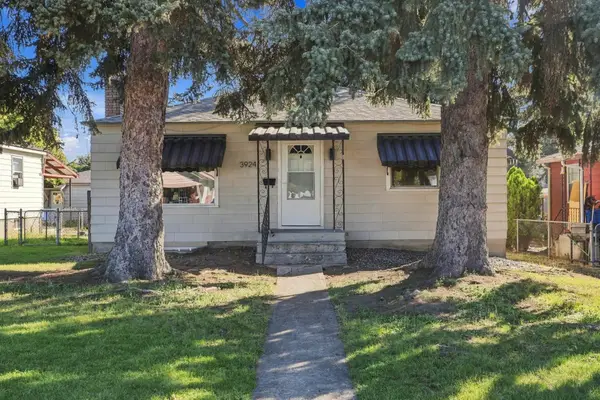 $279,900Active2 beds 1 baths1,536 sq. ft.
3924 N Cedar St, Spokane, WA 99205
MLS# 202624734Listed by: EXP REALTY, LLC


Protect your home and budget from life's surprises with an Assurant Home Warranty, backed by a partner that supports you through every step of homeownership. Explore Plans.
© 2026 Better Homes and Gardens Real Estate LLC. An Anywhere Real Estate company. All rights reserved. Better Homes and Gardens® Real Estate is a registered trademark owned by Meredith Operations Corporation, licensed to Better Homes and Gardens Real Estate LLC and used with permission. Better Homes and Gardens Real Estate LLC fully supports the principles of the Fair Housing Act and the Equal Opportunity Act. Listing information is deemed reliable but is not guaranteed accurate.
Each office is independently owned and operated.
Any services or products provided by third parties are not provided by, affiliated with or related to Better Homes and Gardens Real Estate LLC, or its affiliated companies.