
4812 N Nelson St, Spokane, WA 99207
Local realty services provided by:Better Homes and Gardens Real Estate Pacific Commons
4812 N Nelson St,Spokane, WA 99207
$259,950
- 2 Beds
- 1 Baths
- 864 sq. ft.
- Single family
- Active
Listed by: shelly monahan cain, steve cain
Office: windermere north
MLS#:202623162
Source:WA_SAR
Price summary
- Price:$259,950
- Price per sq. ft.:$300.87
About this home
Adorable two bedroom one bathroom home with great updates! New LVP flooring, remodeled bathroom, new paint inside, new light fixtures, and newer washer and dryer! Kitchen has stove, refrigerator, and a vinyl slider outside to the big fenced backyard. Newer 12x20 storage shed with electricity! Carport and partially fenced front yard. Electric heat with wall units. Portable AC unit included. Sewer lines to the street were checked in 2020 and in good working order. This home is just adorable, move in ready and spotlessly clean! Enjoy the virtual staging our photographer did for this darling property!
Contact an agent
Home facts
- Year built:1905
- Listing ID #:202623162
- Added:55 day(s) ago
- Updated:October 21, 2026 at 04:17 PM
Rooms and interior
- Bedrooms:2
- Total bathrooms:1
- Full bathrooms:1
- Kitchen Description:Free-Standing Range, Refrigerator
- Basement:Yes
- Basement Description:Unfinished, Walk-Out Access
- Living area:864 sq. ft.
Heating and cooling
- Heating:Ductless
Structure and exterior
- Roof:Metal
- Year built:1905
- Building area:864 sq. ft.
- Lot area:0.14 Acres
- Lot Features:Fenced Yard, Level
- Construction Materials:Vinyl Siding
Schools
- High school:Rogers
- Middle school:Shaw
- Elementary school:Regal
Finances and disclosures
- Price:$259,950
- Price per sq. ft.:$300.87
- Tax amount:$1,973
Features and amenities
- Laundry features:Dryer, Washer
Parking
- Parking description:Attached, Carport
- Carport spaces:1
New listings near 4812 N Nelson St
- Coming Soon
 $450,000Coming Soon5 beds 4 baths2,340 sq. ft.
11002 E 10th Ave, Spokane, WA 99206
MLS# 202626007Listed by: AMPLIFY REAL ESTATE SERVICES - New
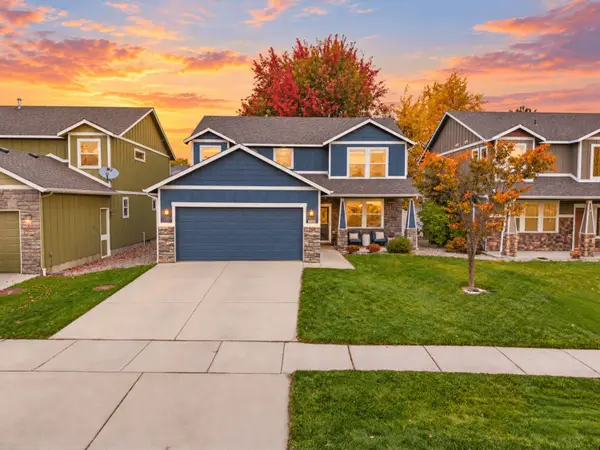 $484,500Active3 beds 3 baths2,050 sq. ft.
2708 W Ashley Cir, Spokane, WA 99208
MLS# 202626036Listed by: M. MARTIN & CO, LLC - New
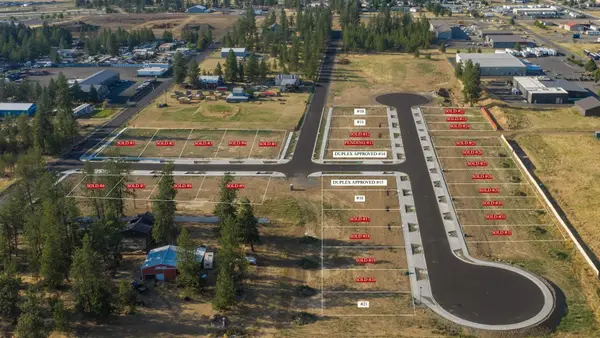 $132,900Active0.23 Acres
4876/4878 S United Lot #14 Rd, Spokane, WA 99224
MLS# 202626037Listed by: REAL BROKER LLC - New
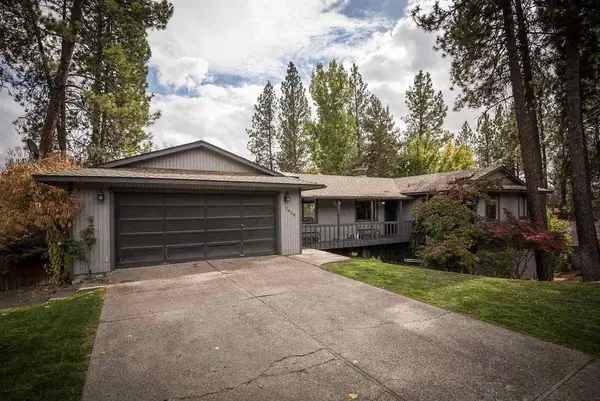 $499,900Active4 beds 3 baths2,956 sq. ft.
2624 Player Dr, Spokane, WA 99223
MLS# 202626039Listed by: M. MARTIN & CO, LLC - New
 $345,000Active3 beds 1 baths1,682 sq. ft.
3312 N Columbia Cir, Spokane, WA 99204
MLS# 202626035Listed by: SOURCE REAL ESTATE - New
 $89,995Active0.09 Acres
5011 W Prosperity Ln, Spokane, WA 99208
MLS# 202626033Listed by: AMPLIFY REAL ESTATE SERVICES - New
 $619,999Active5 beds 3 baths2,672 sq. ft.
6021 S Napa St, Spokane, WA 99223
MLS# 202626030Listed by: WINDERMERE MANITO, LLC - New
 $200,000Active3 beds 2 baths1,440 sq. ft.
4315 E 8th Ave, Spokane, WA 99212
MLS# 202626016Listed by: COLDWELL BANKER TOMLINSON - New
 $294,999Active3 beds 2 baths1,737 sq. ft.
1512 E Dalton Ave, Spokane, WA 99207
MLS# 202626018Listed by: CENTURY 21 BEUTLER & ASSOCIATES - New
 $225,000Active2 beds 2 baths994 sq. ft.
7878 N Wilding Dr, Spokane, WA 99208
MLS# 202626025Listed by: CENTURY 21 BEUTLER & ASSOCIATES


Protect your home and budget from life's surprises with an Assurant Home Warranty, backed by a partner that supports you through every step of homeownership. Explore Plans.
© 2026 Better Homes and Gardens Real Estate LLC. An Anywhere Real Estate company. All rights reserved. Better Homes and Gardens® Real Estate is a registered trademark owned by Meredith Operations Corporation, licensed to Better Homes and Gardens Real Estate LLC and used with permission. Better Homes and Gardens Real Estate LLC fully supports the principles of the Fair Housing Act and the Equal Opportunity Act. Listing information is deemed reliable but is not guaranteed accurate.
Each office is independently owned and operated.
Any services or products provided by third parties are not provided by, affiliated with or related to Better Homes and Gardens Real Estate LLC, or its affiliated companies.