
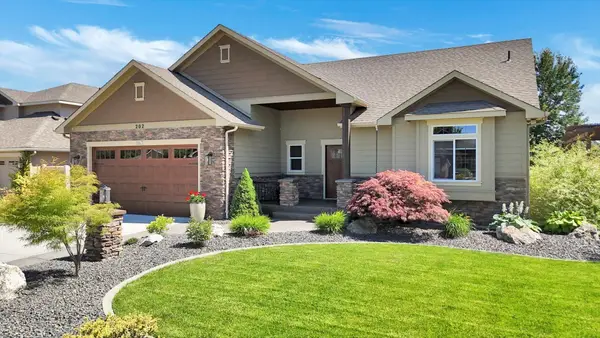
4814 N Emerald Ln, Spokane, WA 99212
Local realty services provided by:Better Homes and Gardens Real Estate Pacific Commons
Listed by: taci vanleuven riddle
Office: exp realty, llc.
MLS#:202625459
Source:WA_SAR
Price summary
- Price:$535,000
- Price per sq. ft.:$217.04
About this home
Built in 2019 inside a small gated community, with a backyard framed on two sides by the privacy and shade of mature trees, a basketball court for after-dinner games and peeks of views over the valley! Inside, 2,465 sf of newer construction with upgraded finishes, quartz countertops and 9-foot ceilings over an open living space. The main floor features an office and a half bath for ease of everyday living and entertaining. Upstairs, all three bedrooms, including the massive primary suite, share one level with the laundry and a bonus loft for movie nights, a playroom, or a second office. With three bedrooms plus an office and a loft, a 2-car garage with extra parking, oversized closets and storage, there’s nothing left to do but move in and kick your feet up. *Don't forget to check the link for 3D videos and floorplans!
Contact an agent
Home facts
- Year built:2019
- Subdivision & Development:Sandy Ridge
- Listing ID #:202625459
- Added:3 day(s) ago
- Updated:October 11, 2026 at 12:09 AM
Rooms and interior
- Bedrooms:3
- Total bathrooms:3
- Full bathrooms:3
- Kitchen Description:Disposal, Gas Range, Hard Surface Counters, Microwave, Refrigerator
- Basement Description:Crawlspace
- Living area:2,465 sq. ft.
Heating and cooling
- Central air:Yes
Structure and exterior
- Year built:2019
- Building area:2,465 sq. ft.
- Lot area:0.26 Acres
- Lot Features:Fenced Yard, Hillside, Level, Sprinkler - Automatic
- Architectural Style:Contemporary
- Construction Materials:Stone Veneer, Vinyl Siding
Schools
- High school:West Valley
- Middle school:Centennial
- Elementary school:Pasadena Park
Finances and disclosures
- Price:$535,000
- Price per sq. ft.:$217.04
Features and amenities
- Amenities:Cathedral Ceiling(s)
Parking
- Parking description:Attached, Off Site
- Garage:Yes
- Garage spaces:2
New listings near 4814 N Emerald Ln
- New
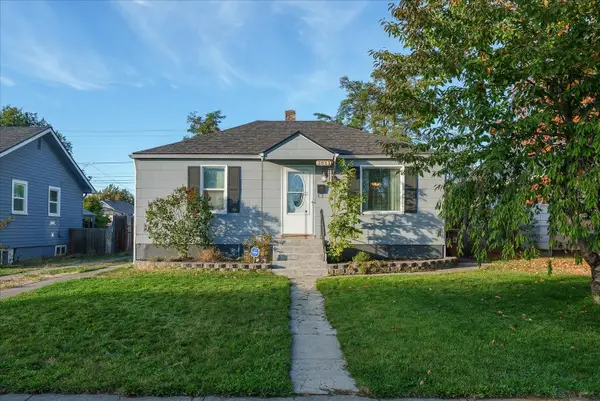 $310,000Active4 beds 1 baths1,440 sq. ft.
1911 E Rich Ave, Spokane, WA 99207
MLS# 202625639Listed by: RE/MAX OF SPOKANE - New
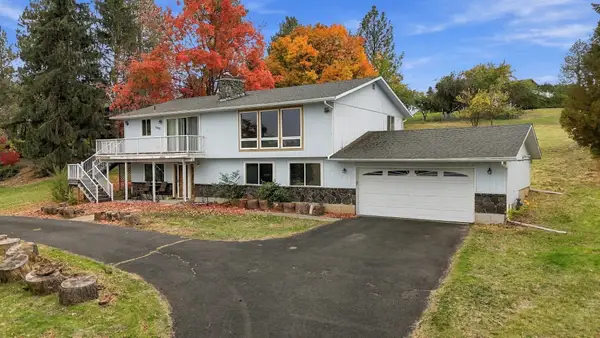 $420,000Active4 beds 2 baths2,688 sq. ft.
10517 N Fairview Rd, Spokane, WA 99217
MLS# 202625640Listed by: EXP REALTY, LLC - New
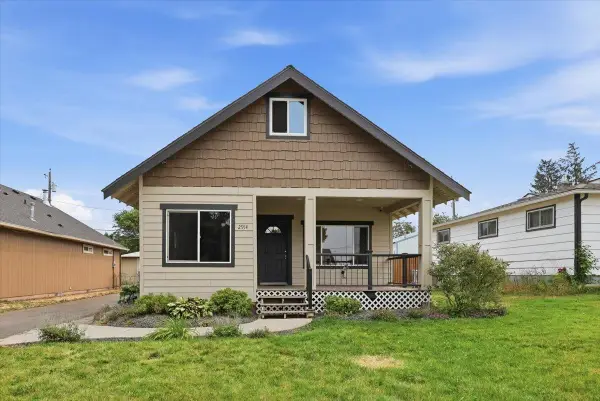 $329,999Active3 beds 1 baths1,630 sq. ft.
2914 N Nelson St, Spokane, WA 99207
MLS# 202625636Listed by: WINDERMERE VALLEY - New
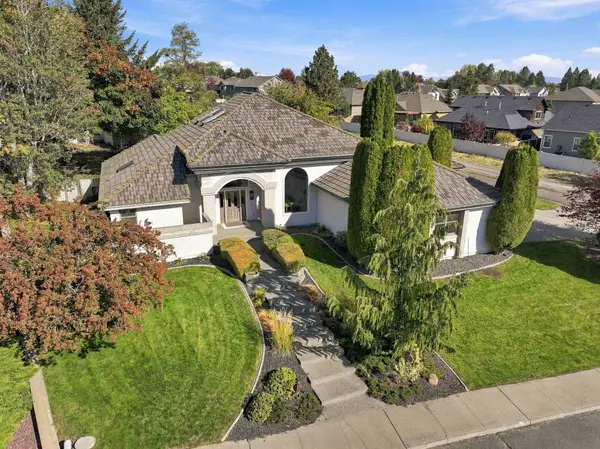 $875,000Active4 beds 3 baths3,464 sq. ft.
2902 W Horizon Ave, Spokane, WA 99208
MLS# 202625637Listed by: PRIME REAL ESTATE GROUP - New
 $745,999Active3 beds 3 baths3,102 sq. ft.
202 E Alexa Ct, Spokane, WA 99208
MLS# 202625638Listed by: WINDERMERE COEUR D'ALENE REALT  $170,000Pending3 beds 2 baths1,346 sq. ft.
4009 N Ash St, Spokane, WA 99205
MLS# 202625631Listed by: CENTURY 21 BEUTLER & ASSOCIATES- New
 $115,000Active1 beds 1 baths576 sq. ft.
8612 N Mayfair Rd #6, Spokane, WA 99208
MLS# 202625628Listed by: KP REAL ESTATE INVESTMENTS, INC - New
 $265,000Active2 beds 1 baths1,017 sq. ft.
2124 E Joseph Ave, Spokane, WA 99208
MLS# 202625629Listed by: AMPLIFY REAL ESTATE SERVICES - New
 $279,000Active3 beds 1 baths1,942 sq. ft.
5719 N Loma Dr, Spokane, WA 99205
MLS# 202625620Listed by: KELLER WILLIAMS SPOKANE - MAIN - Open Sun, 11am to 1pmNew
 $500,000Active4 beds 3 baths2,756 sq. ft.
12107 S Player Dr, Spokane, WA 99223
MLS# 202625624Listed by: JOHN L SCOTT, SPOKANE VALLEY


Protect your home and budget from life's surprises with an Assurant Home Warranty, backed by a partner that supports you through every step of homeownership. Explore Plans.
© 2026 Better Homes and Gardens Real Estate LLC. An Anywhere Real Estate company. All rights reserved. Better Homes and Gardens® Real Estate is a registered trademark owned by Meredith Operations Corporation, licensed to Better Homes and Gardens Real Estate LLC and used with permission. Better Homes and Gardens Real Estate LLC fully supports the principles of the Fair Housing Act and the Equal Opportunity Act. Listing information is deemed reliable but is not guaranteed accurate.
Each office is independently owned and operated.
Any services or products provided by third parties are not provided by, affiliated with or related to Better Homes and Gardens Real Estate LLC, or its affiliated companies.