
4908 W Barnes Rd, Spokane, WA 99208
Local realty services provided by:Better Homes and Gardens Real Estate Pacific Commons
Listed by: richard stokes
Office: real broker llc.
MLS#:202621721
Source:WA_SAR
Price summary
- Price:$615,000
- Price per sq. ft.:$173.53
About this home
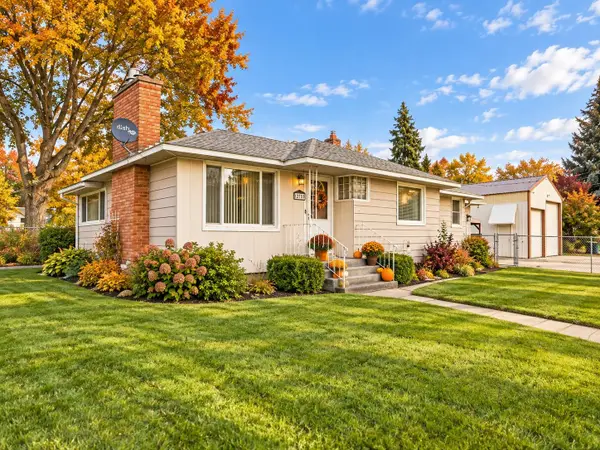
Stop to smell the roses as you step into this meticulously maintained rancher where manicured landscaping leads you home. Built in 1991, this 5-bedroom, 3-bathroom home offers 3,544 square feet of fully finished living space, completely move-in ready. The kitchen and both main-floor bathrooms received major updates, giving the home a fresh, modern feel throughout. Take comfort w/ gas heat & central AC from the new furnace, and abundant storage, including a spacious pantry. Step into the AC-cooled sunroom overlooking the backyard and soak up the sun year-round, or head out to the back deck and into your own private backyard oasis. Float, soak, or splash your worries away w/ the heated in-ground pool, or unwind in the hot tub, which stays with the home. Let the kids cannonball off the diving board while you melt the day's stress away. Patio furniture and appliances are negotiable. Schedule your tour today of this stunning move-in-ready home!
Contact an agent
Home facts
- Year built:1991
- Listing ID #:202621721
- Added:57 day(s) ago
- Updated:September 25, 2026 at 04:53 PM
Rooms and interior
- Bedrooms:5
- Total bathrooms:3
- Full bathrooms:3
- Kitchen Description:Disposal, Free-Standing Range, Hard Surface Counters, Microwave, Refrigerator
- Basement:Yes
- Basement Description:Daylight, FInished, Full, Rec/Family Area, Walk-Out Access
- Living area:3,544 sq. ft.
Heating and cooling
- Central air:Yes
Structure and exterior
- Year built:1991
- Building area:3,544 sq. ft.
- Lot area:0.22 Acres
- Lot Features:Fenced Yard, Level, Sprinkler - Automatic, Treed
- Construction Materials:Siding
Schools
- High school:Shadle Park
- Middle school:Salk
- Elementary school:Woodridge
Finances and disclosures
- Price:$615,000
- Price per sq. ft.:$173.53
- Tax amount:$4,339
Features and amenities
- Laundry features:Dryer, Washer
Parking
- Parking description:Attached
- Garage:Yes
- Garage spaces:2
New listings near 4908 W Barnes Rd
- Open Sun, 1 to 3pmNew
 $529,000Active4 beds 3 baths2,160 sq. ft.
504 E 20th Ave, Spokane, WA 99203
MLS# 202624826Listed by: WINDERMERE VALLEY - New
 $180,000Active2 beds 1 baths840 sq. ft.
108 E Weile Ave #Unit 3, Spokane, WA 99208
MLS# 202624831Listed by: WINDERMERE MANITO, LLC - New
 $485,000Active4 beds 2 baths2,146 sq. ft.
4523 S Donald Ct, Spokane, WA 99223
MLS# 202624832Listed by: COLDWELL BANKER TOMLINSON - New
 $500,000Active3 beds 2 baths2,080 sq. ft.
929 E 19th Ave, Spokane, WA 99203
MLS# 202624836Listed by: WINDERMERE CITY GROUP - New
 $399,000Active4 beds 2 baths2,444 sq. ft.
1225 S Crestline St, Spokane, WA 99202
MLS# 202624812Listed by: REALTY ONE GROUP ECLIPSE - New
 $400,000Active3 beds 2 baths2,342 sq. ft.
12703 E 8th Ave, Spokane, WA 99216
MLS# 202624815Listed by: EXP REALTY, LLC - New
 $325,000Active5.1 Acres
5303 E Orchard Rd, Spokane, WA 99217
MLS# 202624816Listed by: WINDERMERE VALLEY - Open Fri, 11am to 1pmNew
 $645,000Active5 beds 3 baths4,112 sq. ft.
4904 E 50th Ave, Spokane, WA 99223
MLS# 202624818Listed by: REAL BROKER LLC - New
 $379,900Active-- beds 1 baths
315 W Riverside Ave, Spokane, WA 99201-5016
MLS# 202624809Listed by: KELLY RIGHT REAL ESTATE OF SPOKANE - New
 $1,150,000Active5 beds 4 baths4,452 sq. ft.
7518 N Panorama Dr, Spokane, WA 99208
MLS# 202624807Listed by: REAL BROKER LLC


Protect your home and budget from life's surprises with an Assurant Home Warranty, backed by a partner that supports you through every step of homeownership. Explore Plans.
© 2026 Better Homes and Gardens Real Estate LLC. An Anywhere Real Estate company. All rights reserved. Better Homes and Gardens® Real Estate is a registered trademark owned by Meredith Operations Corporation, licensed to Better Homes and Gardens Real Estate LLC and used with permission. Better Homes and Gardens Real Estate LLC fully supports the principles of the Fair Housing Act and the Equal Opportunity Act. Listing information is deemed reliable but is not guaranteed accurate.
Each office is independently owned and operated.
Any services or products provided by third parties are not provided by, affiliated with or related to Better Homes and Gardens Real Estate LLC, or its affiliated companies.