
4915 S St Andrews Ln, Spokane, WA 99223
Local realty services provided by:Better Homes and Gardens Real Estate Pacific Commons
4915 S St Andrews Ln,Spokane, WA 99223
$1,140,000
- 3 Beds
- 3 Baths
- 3,438 sq. ft.
- Single family
- Active
Upcoming open houses
- Sun, Sep 2701:00 pm - 03:00 pm
Listed by: tanya starkel
Office: real broker llc.
MLS#:202618083
Source:WA_SAR
Price summary
- Price:$1,140,000
- Price per sq. ft.:$331.59
About this home
Set on the 16th tee box at Manito Golf & Country Club within the gated Manito Place community, this inviting South Hill golf course residence blends privacy, comfort & timeless appeal. The back deck overlooks the course yet sits thoughtfully set back, creating a peaceful, shaded outdoor retreat ideal for quiet mornings, summer evenings & entertaining. Inside, natural light fills the kitchen & main living spaces, where cathedral ceilings, Brazilian cherry hardwood floors & two gas fireplaces create a warm, elevated feel. The kitchen features Wolf appliances, Sub-Zero refrigeration, wine fridge, two pull-out dishwashers, pull-out cabinetry, granite surfaces & island seating. The primary suite offers a walk-in closet, with heated floors in both the primary & lower-level baths. Daylight lower level includes 2 bedrooms, full bath & family room. Oversized 2-car garage + golf cart bay with built-in storage. Minutes to Manito Park, Providence, MultiCare, downtown Spokane & Spokane International Airport....
Contact an agent
Home facts
- Year built:1987
- Listing ID #:202618083
- Added:120 day(s) ago
- Updated:September 25, 2026 at 04:10 PM
Rooms and interior
- Bedrooms:3
- Total bathrooms:3
- Full bathrooms:3
- Kitchen Description:Disposal, Double Oven, Gas Range, Microwave, Refrigerator
- Basement:Yes
- Basement Description:FInished, Full, Rec/Family Area
- Living area:3,438 sq. ft.
Heating and cooling
- Heating:Radiant Ceiling, Steam
- Central air:Yes
Structure and exterior
- Year built:1987
- Building area:3,438 sq. ft.
- Lot area:0.2 Acres
- Lot Features:Common Grounds, Level, Open Lot, Sprinkler - Automatic, Treed
- Architectural Style:Contemporary
Schools
- High school:Lewis & Clark
- Middle school:Peperzak
- Elementary school:Mullan Road
Finances and disclosures
- Price:$1,140,000
- Price per sq. ft.:$331.59
- Tax amount:$10,556
Parking
- Parking description:Attached, Off Site
- Garage:Yes
- Garage spaces:2
New listings near 4915 S St Andrews Ln
- Open Sun, 1 to 3pmNew
 $529,000Active4 beds 3 baths2,160 sq. ft.
504 E 20th Ave, Spokane, WA 99203
MLS# 202624826Listed by: WINDERMERE VALLEY - New
 $180,000Active2 beds 1 baths840 sq. ft.
108 E Weile Ave #Unit 3, Spokane, WA 99208
MLS# 202624831Listed by: WINDERMERE MANITO, LLC - New
 $485,000Active4 beds 2 baths2,146 sq. ft.
4523 S Donald Ct, Spokane, WA 99223
MLS# 202624832Listed by: COLDWELL BANKER TOMLINSON - New
 $500,000Active3 beds 2 baths2,080 sq. ft.
929 E 19th Ave, Spokane, WA 99203
MLS# 202624836Listed by: WINDERMERE CITY GROUP - New
 $399,000Active4 beds 2 baths2,444 sq. ft.
1225 S Crestline St, Spokane, WA 99202
MLS# 202624812Listed by: REALTY ONE GROUP ECLIPSE - New
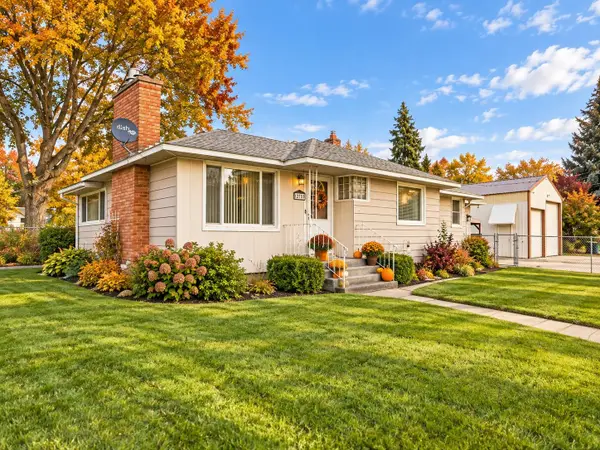 $400,000Active3 beds 2 baths2,342 sq. ft.
12703 E 8th Ave, Spokane, WA 99216
MLS# 202624815Listed by: EXP REALTY, LLC - New
 $325,000Active5.1 Acres
5303 E Orchard Rd, Spokane, WA 99217
MLS# 202624816Listed by: WINDERMERE VALLEY - Open Fri, 11am to 1pmNew
 $645,000Active5 beds 3 baths4,112 sq. ft.
4904 E 50th Ave, Spokane, WA 99223
MLS# 202624818Listed by: REAL BROKER LLC - New
 $379,900Active-- beds 1 baths
315 W Riverside Ave, Spokane, WA 99201-5016
MLS# 202624809Listed by: KELLY RIGHT REAL ESTATE OF SPOKANE - New
 $1,150,000Active5 beds 4 baths4,452 sq. ft.
7518 N Panorama Dr, Spokane, WA 99208
MLS# 202624807Listed by: REAL BROKER LLC


Protect your home and budget from life's surprises with an Assurant Home Warranty, backed by a partner that supports you through every step of homeownership. Explore Plans.
© 2026 Better Homes and Gardens Real Estate LLC. An Anywhere Real Estate company. All rights reserved. Better Homes and Gardens® Real Estate is a registered trademark owned by Meredith Operations Corporation, licensed to Better Homes and Gardens Real Estate LLC and used with permission. Better Homes and Gardens Real Estate LLC fully supports the principles of the Fair Housing Act and the Equal Opportunity Act. Listing information is deemed reliable but is not guaranteed accurate.
Each office is independently owned and operated.
Any services or products provided by third parties are not provided by, affiliated with or related to Better Homes and Gardens Real Estate LLC, or its affiliated companies.