
5019 S St Andrews Ln, Spokane, WA 99223
Local realty services provided by:Better Homes and Gardens Real Estate Pacific Commons
Listed by: gayle terry
Office: windermere manito, llc.
MLS#:202618312
Source:WA_SAR
Price summary
- Price:$1,100,000
- Price per sq. ft.:$336.6
About this home
Experience elevated living in this exquisite rancher, ideally situated on the lush greens of the 16th hole at Manito Country Club Golf Course. This home features an expansive, open-concept layout, framed by walls of windows that flood the space with natural light. It offers sophisticated indoor-outdoor entertainment options, perfect for gatherings and relaxation. The chef's kitchen boasts new hardwood floors, custom cabinets, and professional stainless-steel appliances, seamlessly flowing to a private covered patio overlooking the fairway. With complete updates including new carpet, fresh paint, remodeled bathrooms, custom window treatments, and new lighting, this home provides a peaceful, turnkey, and inviting atmosphere. It’s a perfect blend of entertainment and resort-style living, offering the tranquil and legacy lifestyle we all desire.
Contact an agent
Home facts
- Year built:1989
- Listing ID #:202618312
- Added:39 day(s) ago
- Updated:July 08, 2026 at 04:27 PM
Rooms and interior
- Bedrooms:3
- Total bathrooms:3
- Full bathrooms:3
- Kitchen Description:Double Oven, Free-Standing Range, Gas Range, Hard Surface Counters, Microwave, Refrigerator
- Basement:Yes
- Basement Description:FInished, Partial
- Living area:3,268 sq. ft.
Heating and cooling
- Central air:Yes
Structure and exterior
- Year built:1989
- Building area:3,268 sq. ft.
- Lot area:0.19 Acres
- Lot Features:Level, Open Lot, Sprinkler - Automatic
- Construction Materials:Brick, Cedar
Schools
- High school:Lewis & Clark
- Elementary school:Mullan
Finances and disclosures
- Price:$1,100,000
- Price per sq. ft.:$336.6
- Tax amount:$7,576
Features and amenities
- Amenities:Cathedral Ceiling(s), Natural Woodwork
Parking
- Parking description:Attached
- Garage:Yes
- Garage spaces:3
New listings near 5019 S St Andrews Ln
- New
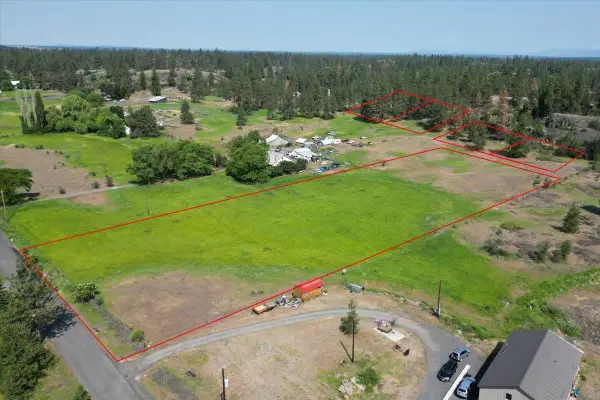 $250,000Active5.44 Acres
5500 W 5th Ave, Spokane, WA 99224
MLS# 202620530Listed by: WINDERMERE CITY GROUP - New
 $315,000Active3 beds 2 baths1,252 sq. ft.
2917 N Nelson St, Spokane, WA 99207
MLS# 202620531Listed by: KELLER WILLIAMS SPOKANE - MAIN - New
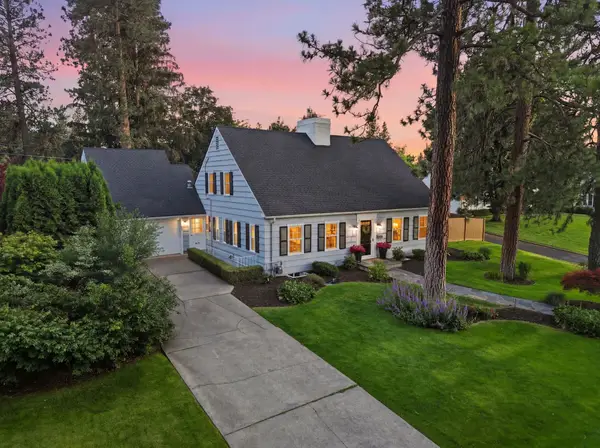 $1,289,000Active4 beds 4 baths5,030 sq. ft.
1204 E Overbluff Rd, Spokane, WA 99203
MLS# 202620534Listed by: REAL BROKER LLC - New
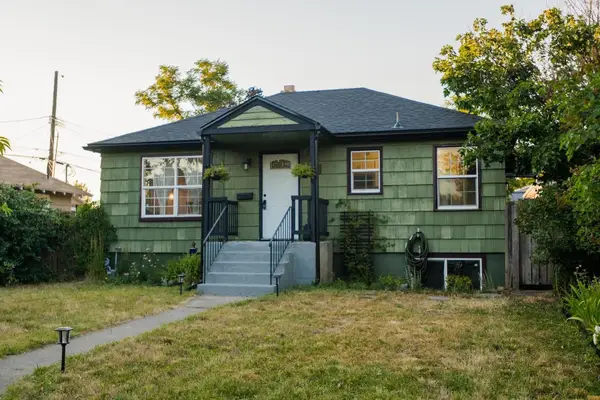 $320,000Active4 beds 2 baths1,536 sq. ft.
1121 E Carlisle Ave, Spokane, WA 99207
MLS# 202620535Listed by: EXP REALTY, LLC - New
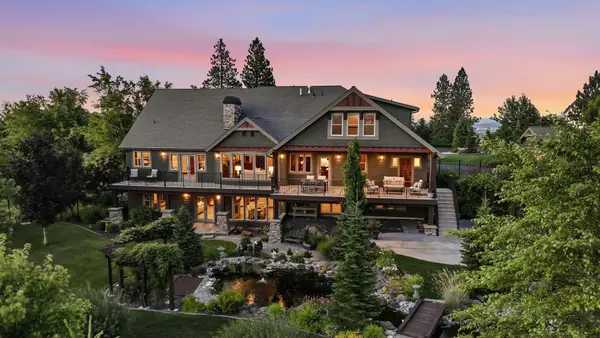 $1,895,000Active5 beds 5 baths5,356 sq. ft.
2510 S Thierman Ln, Spokane, WA 99223
MLS# 202620537Listed by: REAL BROKER LLC - New
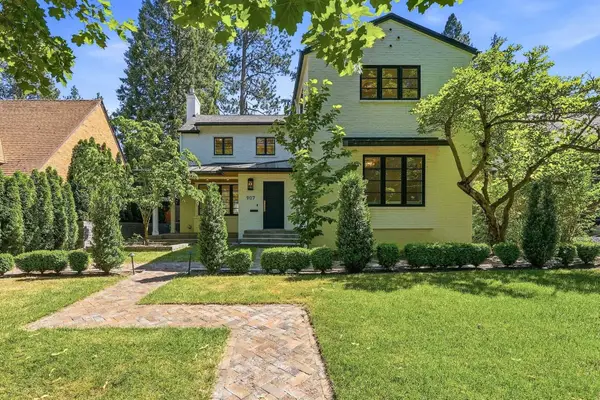 $995,000Active5 beds 3 baths
907 W 20th Ave, Spokane, WA 99203
MLS# 202620538Listed by: WINDERMERE MANITO, LLC - New
 $299,000Active2 beds 1 baths725 sq. ft.
3018 N Nora Ave, Spokane, WA 99207
MLS# 202620525Listed by: AMPLIFY REAL ESTATE SERVICES - Open Sat, 10am to 12pmNew
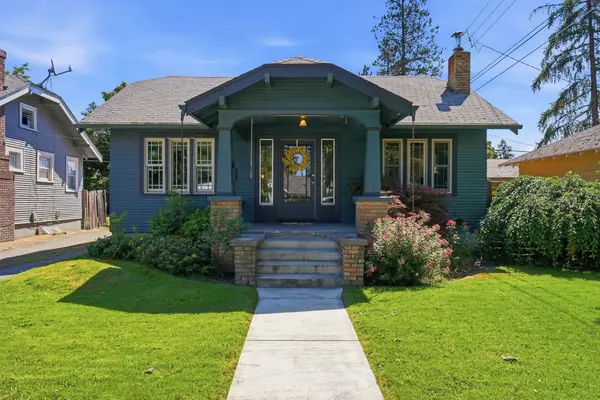 $285,000Active3 beds 1 baths1,716 sq. ft.
3818 N E St, Spokane, WA 99205
MLS# 202620529Listed by: EXP REALTY, LLC - New
 $469,000Active3 beds 3 baths2,520 sq. ft.
8553 N James Dr, Spokane, WA 99208
MLS# 202620507Listed by: KELLY RIGHT REAL ESTATE OF SPOKANE - New
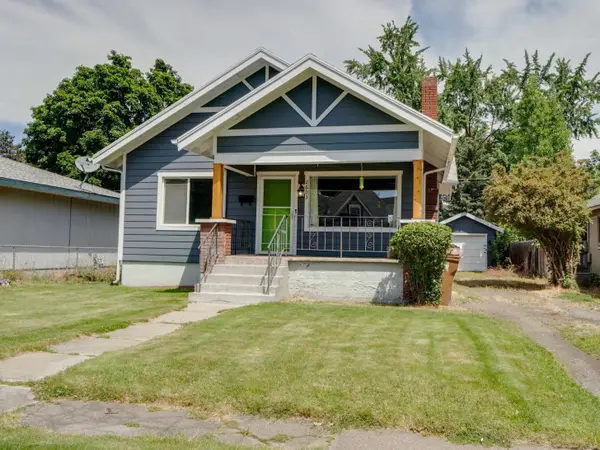 $289,000Active3 beds 1 baths2,414 sq. ft.
2603 E Queen Ave, Spokane, WA 99207
MLS# 202620521Listed by: COLDWELL BANKER TOMLINSON


Protect your home and budget from life's surprises with an Assurant Home Warranty, backed by a partner that supports you through every step of homeownership. Explore Plans.
© 2026 Better Homes and Gardens Real Estate LLC. An Anywhere Real Estate company. All rights reserved. Better Homes and Gardens® Real Estate is a registered trademark owned by Meredith Operations Corporation, licensed to Better Homes and Gardens Real Estate LLC and used with permission. Better Homes and Gardens Real Estate LLC fully supports the principles of the Fair Housing Act and the Equal Opportunity Act. Listing information is deemed reliable but is not guaranteed accurate.
Each office is independently owned and operated.
Any services or products provided by third parties are not provided by, affiliated with or related to Better Homes and Gardens Real Estate LLC, or its affiliated companies.