
5019 W Pacific Park Dr, Spokane, WA 99208
Local realty services provided by:Better Homes and Gardens Real Estate Pacific Commons
Upcoming open houses
- Sun, Aug 2301:00 pm - 03:00 pm
Listed by: lisa lembeck
Office: windermere city group
MLS#:202620825
Source:WA_SAR
Price summary
- Price:$450,000
- Price per sq. ft.:$186.26
About this home
Turn-key, move-in ready Pacific Park home with an amazing floorplan in the popular Indian Trail neighborhood! Major improvements include a brand-new roof, fresh interior and exterior paint, new luxury plank flooring and a 2-year-old high-efficiency furnace. The main level features a large dining area, inviting great room with slider to the balcony, gas fireplace and a primary suite with an attached bath and balcony access. The finished daylight basement offers exceptional flexibility with a large family room opening to the patio, a spacious bedroom suite with walk-in closet, an additional bedroom, full bath, laundry, storage, and is ideal for multi-generational living, guests or roommates. Enjoy the large patio and fully fenced backyard. The landscaping was created by a gardener for low-maintenance: little to no additional water for shrubs & with drip for perennials. Enjoy days the park with a splash pad, restaurants, Starbucks, Safeway, fitness center, bank, and library. Amazing home at an amazing price!...
Contact an agent
Home facts
- Year built:2001
- Subdivision & Development:Pacific Park
- Listing ID #:202620825
- Added:39 day(s) ago
- Updated:August 21, 2026 at 01:09 AM
Rooms and interior
- Bedrooms:4
- Total bathrooms:3
- Full bathrooms:3
- Kitchen Description:Disposal, Free-Standing Range, Microwave, Refrigerator
- Basement:Yes
- Basement Description:Daylight, FInished, Full, Rec/Family Area, Walk-Out Access
- Living area:2,416 sq. ft.
Heating and cooling
- Central air:Yes
Structure and exterior
- Year built:2001
- Building area:2,416 sq. ft.
- Lot area:0.12 Acres
- Lot Features:City Bus (w/in 6 blks), Fenced Yard, Sprinkler - Automatic, Treed
- Architectural Style:Contemporary
Schools
- High school:Shadle Park
- Middle school:Salk
- Elementary school:Balboa
Finances and disclosures
- Price:$450,000
- Price per sq. ft.:$186.26
- Tax amount:$4,010
Features and amenities
- Amenities:Cathedral Ceiling(s), Natural Woodwork
Parking
- Parking description:Attached
- Garage:Yes
- Garage spaces:2
New listings near 5019 W Pacific Park Dr
- New
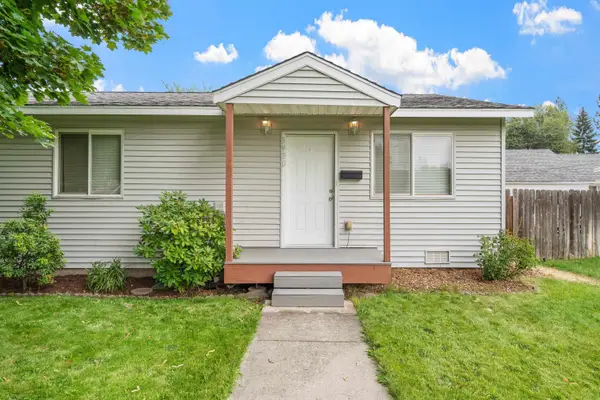 $339,000Active3 beds 2 baths1,200 sq. ft.
5930 N. Normandie St, Spokane, WA 99205
MLS# 202622911Listed by: WINDERMERE VALLEY - New
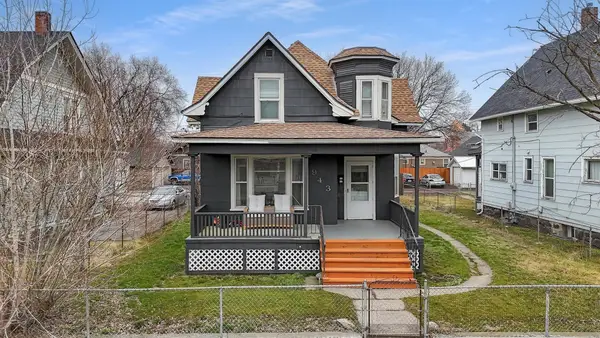 $295,000Active4 beds 2 baths1,651 sq. ft.
943 E Ermina Ave, Spokane, WA 99207
MLS# 202622913Listed by: KELLER WILLIAMS SPOKANE - MAIN - New
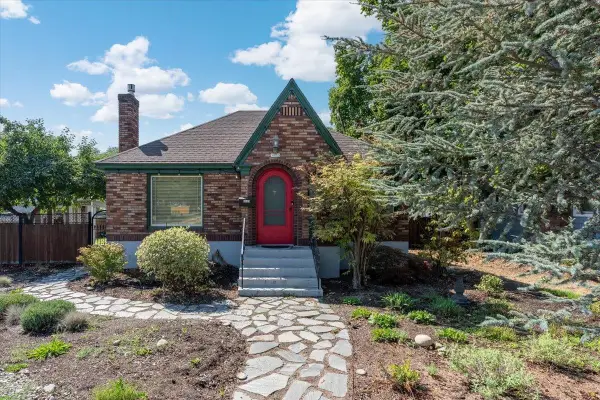 $380,000Active3 beds 2 baths1,752 sq. ft.
3003 W Fairview Ave, Spokane, WA 99205
MLS# 202622914Listed by: JOHN L SCOTT, INC. - New
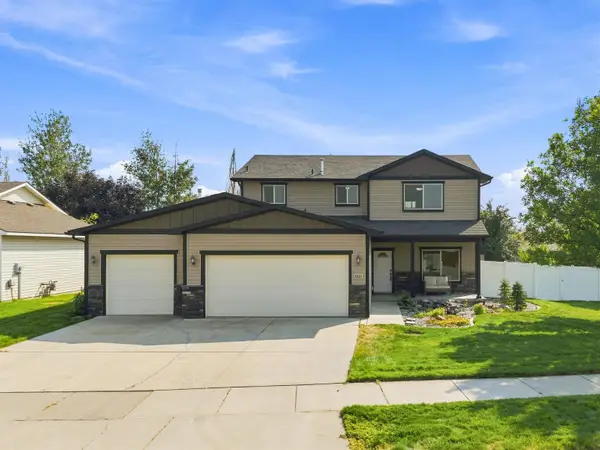 $549,999Active4 beds 3 baths2,032 sq. ft.
3821 W Dawn Ave, Spokane, WA 99208-6576
MLS# 202622917Listed by: DON PEARSALL - New
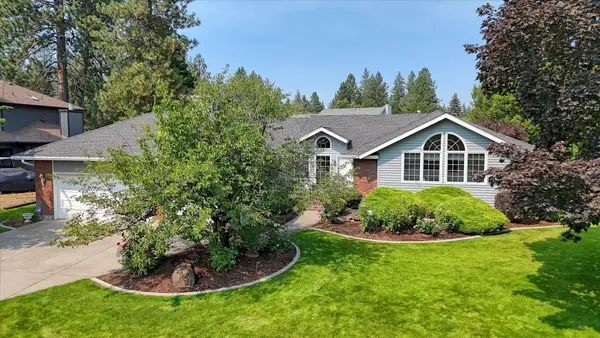 $650,000Active4 beds 4 baths3,630 sq. ft.
1811 E 51st Rd, Spokane, WA 99223
MLS# 202622923Listed by: KELLER WILLIAMS SPOKANE - MAIN - New
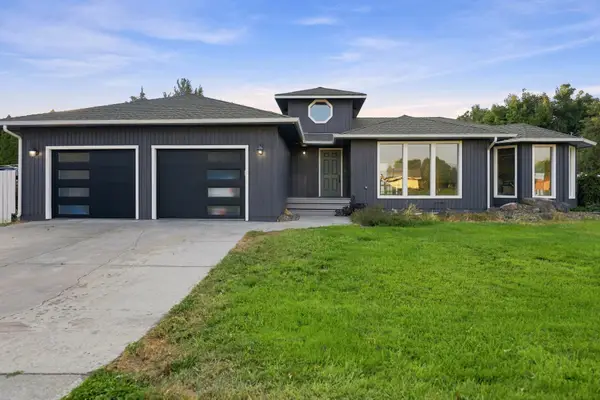 $549,000Active6 beds 3 baths
3618 S Loretta Dr, Spokane, WA 99206
MLS# 202622926Listed by: ENGEL & VOLKERS WESTERN FRONTIER - New
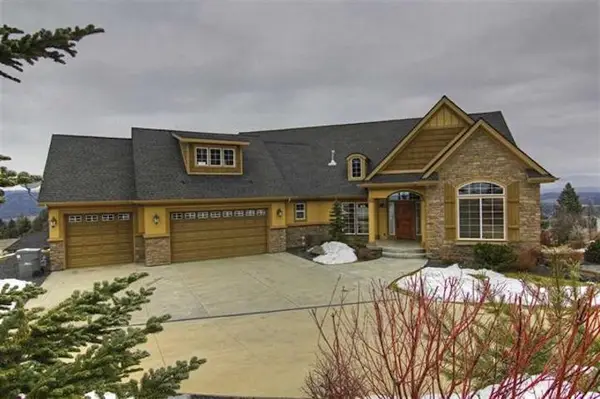 $799,000Active4 beds 4 baths
1814 W Pepper Ln, Spokane, WA 99208
MLS# 202622927Listed by: DEESE REAL ESTATE - Open Sat, 12 to 2pmNew
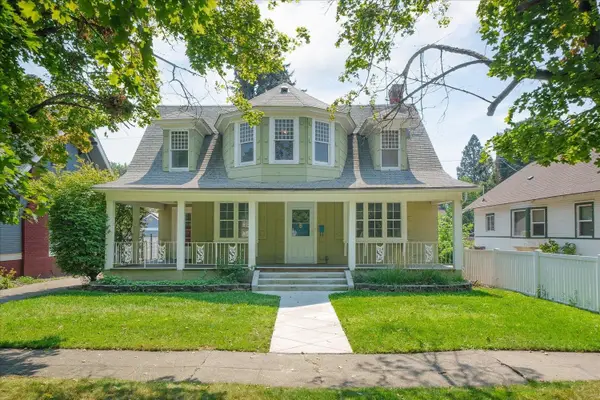 $335,000Active4 beds 2 baths1,930 sq. ft.
337 W Euclid Ave, Spokane, WA 99205
MLS# 202622900Listed by: CENTURY 21 BEUTLER & ASSOCIATES - New
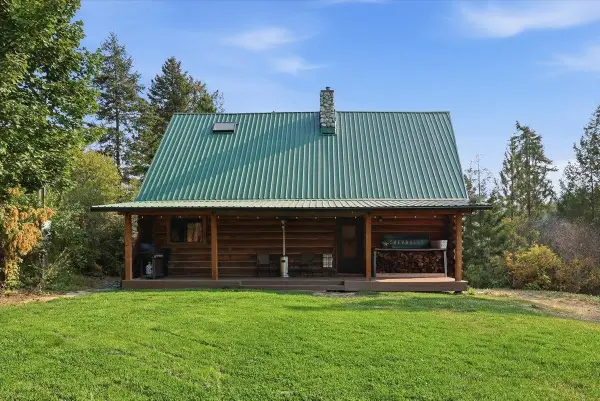 $525,000Active3 beds 2 baths1,612 sq. ft.
13915 N Forker Rd, Spokane, WA 99217
MLS# 202622901Listed by: WINDERMERE MANITO, LLC - New
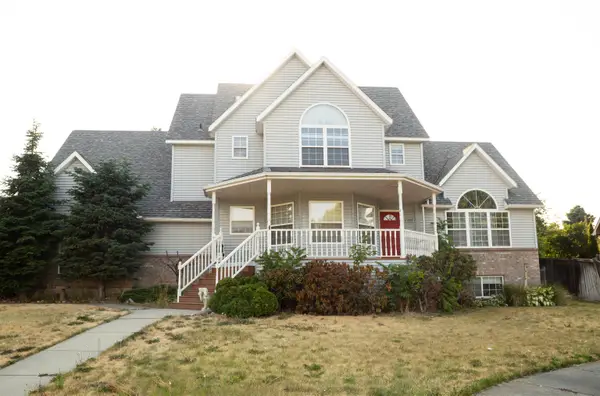 $550,000Active3 beds 3 baths3,064 sq. ft.
1316 W Maxine Ct, Spokane, WA 99208
MLS# 202622903Listed by: REALTY ONE GROUP ECLIPSE


Protect your home and budget from life's surprises with an Assurant Home Warranty, backed by a partner that supports you through every step of homeownership. Explore Plans.
© 2026 Better Homes and Gardens Real Estate LLC. An Anywhere Real Estate company. All rights reserved. Better Homes and Gardens® Real Estate is a registered trademark owned by Meredith Operations Corporation, licensed to Better Homes and Gardens Real Estate LLC and used with permission. Better Homes and Gardens Real Estate LLC fully supports the principles of the Fair Housing Act and the Equal Opportunity Act. Listing information is deemed reliable but is not guaranteed accurate.
Each office is independently owned and operated.
Any services or products provided by third parties are not provided by, affiliated with or related to Better Homes and Gardens Real Estate LLC, or its affiliated companies.