
5127 E Glenngrae Ln, Spokane, WA 99223
Local realty services provided by:Better Homes and Gardens Real Estate Pacific Commons
Listed by: bethann long
Office: re/max inland empire
MLS#:202620812
Source:WA_SAR
Price summary
- Price:$600,000
- Price per sq. ft.:$183.15
About this home
Nestled on a quiet corner cul-de-sac in the gorgeous gated Glenngrae community on Spokane's South Hill, this beautifully maintained Rancher blends timeless style with effortless living. The light-filled, open floor plan features vaulted ceilings, engineered hardwood floors, and elegant wainscoting in the living and dining rooms. The kitchen offers granite countertops, stainless steel appliances, and a spacious pantry. Convenient main-floor laundry is located just off the attached garage. The private primary suite includes a walk-in closet and spa-inspired bath with tile floors, jetted tub, separate shower, dual granite vanity, and double sinks. The fully finished daylight basement features a spacious family room wired for surround sound- and a versatile bonus room. Relax on the private covered deck and enjoy exclusive access to the Glenngrae privare community pool just down the street!
Contact an agent
Home facts
- Year built:1999
- Listing ID #:202620812
- Added:26 day(s) ago
- Updated:August 07, 2026 at 04:53 PM
Rooms and interior
- Bedrooms:4
- Total bathrooms:3
- Full bathrooms:3
- Kitchen Description:Free-Standing Range, Hard Surface Counters, Refrigerator
- Basement:Yes
- Basement Description:FInished, Full, Rec/Family Area
- Living area:3,276 sq. ft.
Heating and cooling
- Central air:Yes
Structure and exterior
- Year built:1999
- Building area:3,276 sq. ft.
- Lot area:0.22 Acres
- Lot Features:Sprinkler - Automatic
Schools
- High school:Ferris
- Middle school:Chase
- Elementary school:Moran Prairie
Finances and disclosures
- Price:$600,000
- Price per sq. ft.:$183.15
Features and amenities
- Laundry features:Dryer, Washer
Parking
- Parking description:Attached
- Garage:Yes
- Garage spaces:2
New listings near 5127 E Glenngrae Ln
- New
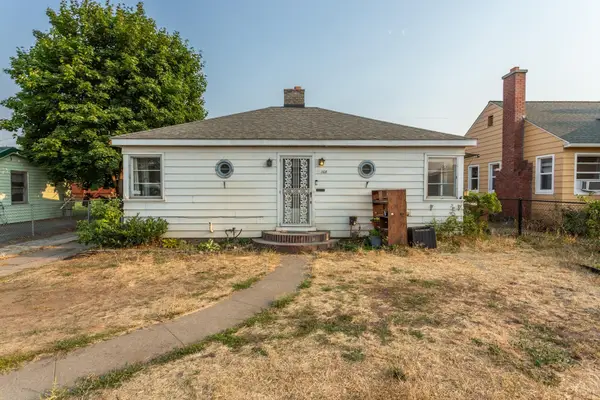 $300,000Active3 beds 2 baths1,832 sq. ft.
1108 E Wellesley Ave, Spokane, WA 99207
MLS# 202622244Listed by: WINDERMERE VALLEY - New
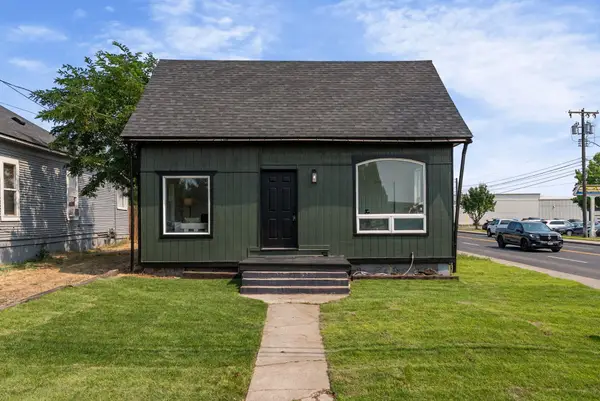 $268,000Active4 beds 1 baths1,030 sq. ft.
2802 N Standard St, Spokane, WA 99207
MLS# 202622246Listed by: EXIT REAL ESTATE PROFESSIONALS - New
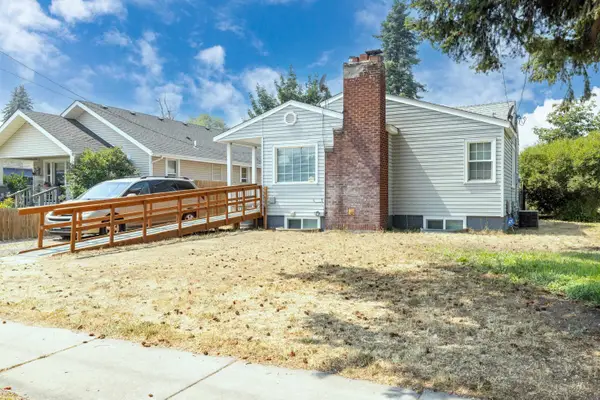 $295,000Active2 beds 2 baths1,832 sq. ft.
5923 N Regal St, Spokane, WA 99208
MLS# 202622247Listed by: REALTY ONE GROUP ECLIPSE - New
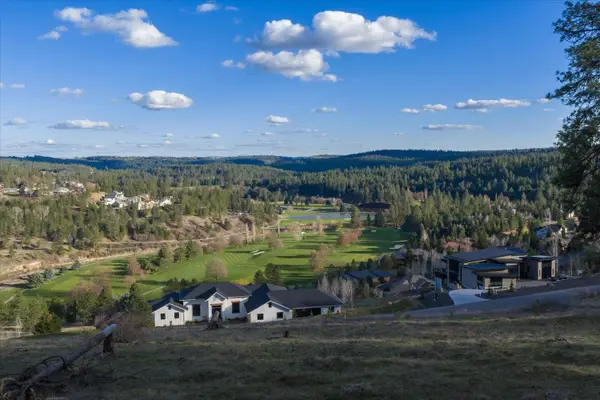 $229,900Active1.09 Acres
11615 S Elk Run Ln, Spokane, WA 99224
MLS# 202622250Listed by: THE EXPERIENCE NORTHWEST - New
 $249,500Active4 beds 1 baths1,482 sq. ft.
2608 E Rowan Ave, Spokane, WA 99217
MLS# 202622230Listed by: KELLY RIGHT REAL ESTATE OF SPOKANE - New
 $315,000Active4 beds 2 baths1,729 sq. ft.
2704 E Nora Ave, Spokane, WA 99207
MLS# 202622232Listed by: EXP REALTY, LLC - New
 $625,000Active3 beds 3 baths3,244 sq. ft.
310 W Auburn Crest Ct, Spokane, WA 99224
MLS# 202622233Listed by: CENTURY 21 BEUTLER & ASSOCIATES - New
 $855,000Active5 beds 3 baths3,202 sq. ft.
2706 W Howesdale Rd, Spokane, WA 99208
MLS# 202622234Listed by: WINDERMERE MANITO, LLC - New
 $425,000Active4 beds 3 baths2,671 sq. ft.
2420 W Maxwell Ave, Spokane, WA 99201
MLS# 202622237Listed by: AMPLIFY REAL ESTATE SERVICES - New
 $245,000Active0.25 Acres
XXXX S Madelia St, Spokane, WA 99223
MLS# 202622239Listed by: WINDERMERE MANITO, LLC


Protect your home and budget from life's surprises with an Assurant Home Warranty, backed by a partner that supports you through every step of homeownership. Explore Plans.
© 2026 Better Homes and Gardens Real Estate LLC. An Anywhere Real Estate company. All rights reserved. Better Homes and Gardens® Real Estate is a registered trademark owned by Meredith Operations Corporation, licensed to Better Homes and Gardens Real Estate LLC and used with permission. Better Homes and Gardens Real Estate LLC fully supports the principles of the Fair Housing Act and the Equal Opportunity Act. Listing information is deemed reliable but is not guaranteed accurate.
Each office is independently owned and operated.
Any services or products provided by third parties are not provided by, affiliated with or related to Better Homes and Gardens Real Estate LLC, or its affiliated companies.