
5208 N Jefferson St, Spokane, WA 99205
Local realty services provided by:Better Homes and Gardens Real Estate Pacific Commons
5208 N Jefferson St,Spokane, WA 99205
$369,000
- 4 Beds
- 2 Baths
- 1,792 sq. ft.
- Single family
- Active
Listed by: lani laganowski
Office: realty one group eclipse
MLS#:202627003
Source:WA_SAR
Price summary
- Price:$369,000
- Price per sq. ft.:$205.92
About this home
This spacious 4-bedroom, 2-full bath home combines the old and the new. Keeping the original beautiful woodwork, an addition with a 2nd floor, giving an open concept home. You will be surprised by the space and the options. Walk into the living room on the left (beautiful coat room on the right), opens into dining room, then walk into your kitchen, into spacious main floor laundry, w/room for freezer. The 5th bedroom off the dining room/kitchen is currently being used as a pantry. You can choose your primary bedroom. Main floor has the original primary bedroom with walk in closet or use the large bedroom on the main floor in the addition. Upstairs a large family room with lots of light, with 2 bedrooms and full bath; or use the full upstairs as your own primary suite, using the large family room as your primary and you each get your own office/walk-in closet. New roof 2017. New upper Furnace 2022. Newer hot water tank. 2 gas furnaces. gas range. pellet stove. upstairs fire alarm hardwire. 2018 Trim and paint....
Contact an agent
Home facts
- Year built:1922
- Subdivision & Development:Shadle
- Listing ID #:202627003
- Added:1 day(s) ago
- Updated:November 13, 2026 at 01:53 PM
Rooms and interior
- Bedrooms:4
- Total bathrooms:2
- Full bathrooms:2
- Kitchen Description:Free-Standing Range, Gas Range, Refrigerator
- Living area:1,792 sq. ft.
Heating and cooling
- Heating:Gas
Structure and exterior
- Year built:1922
- Building area:1,792 sq. ft.
- Lot area:0.13 Acres
- Lot Features:City Bus (w/in 6 blks), Fenced Yard, Fencing
- Architectural Style:Traditional
- Construction Materials:Fiber Cement, Siding
Schools
- High school:Shadle Park
- Middle school:Flett
- Elementary school:Ridgeview
Finances and disclosures
- Price:$369,000
- Price per sq. ft.:$205.92
- Tax amount:$2,833
Features and amenities
- Laundry features:Dryer, Washer
- Amenities:Natural Woodwork
Parking
- Parking description:Alley Access, Detached
- Garage:Yes
- Garage spaces:1
New listings near 5208 N Jefferson St
- New
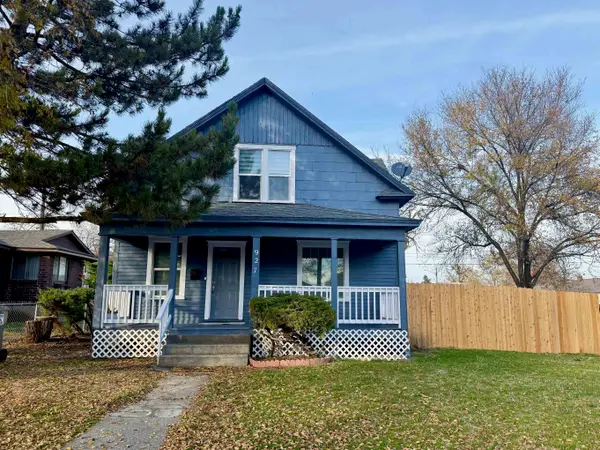 $289,000Active3 beds 2 baths1,367 sq. ft.
927 E Rockwell Ave, Spangle, WA 99207
MLS# 202627005Listed by: KELLY RIGHT REAL ESTATE OF SPOKANE - New
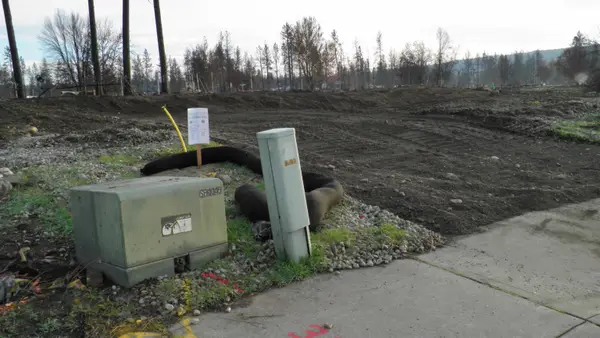 $98,427Active0.21 Acres
5607 W Excell Ct, Spokane, WA 99208-3768
MLS# 202626997Listed by: BEST CHOICE REALTY - Open Sat, 10 to 11amNew
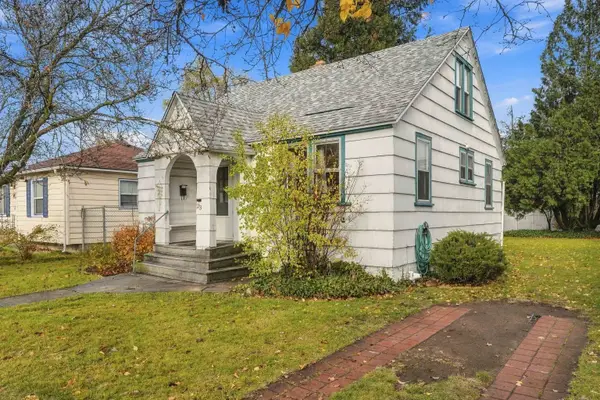 $225,000Active4 beds 1 baths1,916 sq. ft.
23 E Crown Ave, Spokane, WA 99207
MLS# 202626998Listed by: RE/MAX INLAND EMPIRE - Open Sat, 12 to 2pmNew
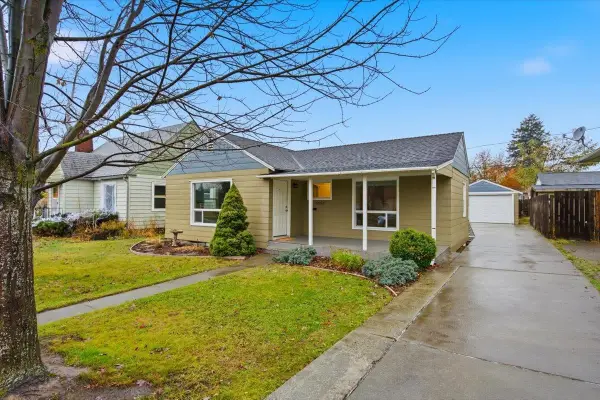 $274,900Active2 beds 1 baths1,572 sq. ft.
5023 N Lincoln St, Spokane, WA 99205
MLS# 202626989Listed by: EXP REALTY, LLC - New
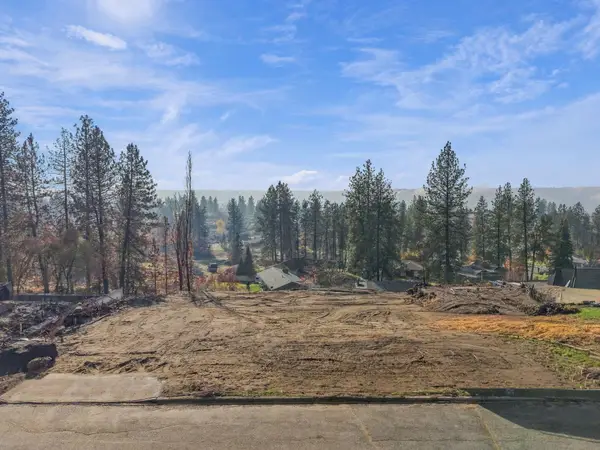 $165,000Active0.32 Acres
4115 W Osage Way, Spokane, WA 99208
MLS# 202626990Listed by: AMPLIFY REAL ESTATE SERVICES - Open Sat, 12 to 2pmNew
 $439,900Active3 beds 2 baths1,174 sq. ft.
1110 W 25th Ave Ave, Spokane, WA 99203
MLS# 202626982Listed by: REAL BROKER LLC - New
 $279,950Active2 beds 1 baths1,770 sq. ft.
1216 E 18th Ave, Spokane, WA 99208
MLS# 202626974Listed by: JERRY VANHOOK REAL ESTATE - New
 $350,000Active4 beds 2 baths1,728 sq. ft.
6108 N A St, Spokane, WA 99205
MLS# 202626980Listed by: HOME SALES SPOKANE - New
 $540,000Active5 beds 4 baths3,909 sq. ft.
1035 W 10th Ave, Spokane, WA 99203
MLS# 202626981Listed by: HOME SALES SPOKANE


Protect your home and budget from life's surprises with an Assurant Home Warranty, backed by a partner that supports you through every step of homeownership. Explore Plans.
© 2026 Better Homes and Gardens Real Estate LLC. An Anywhere Real Estate company. All rights reserved. Better Homes and Gardens® Real Estate is a registered trademark owned by Meredith Operations Corporation, licensed to Better Homes and Gardens Real Estate LLC and used with permission. Better Homes and Gardens Real Estate LLC fully supports the principles of the Fair Housing Act and the Equal Opportunity Act. Listing information is deemed reliable but is not guaranteed accurate.
Each office is independently owned and operated.
Any services or products provided by third parties are not provided by, affiliated with or related to Better Homes and Gardens Real Estate LLC, or its affiliated companies.