
5214 N Belt St, Spokane, WA 99205
Local realty services provided by:Better Homes and Gardens Real Estate Pacific Commons
5214 N Belt St,Spokane, WA 99205
$330,000
- 3 Beds
- 2 Baths
- - sq. ft.
- Single family
- Sold
Listed by: stacy jacobsen
Office: coldwell banker tomlinson
MLS#:202620687
Source:WA_SAR
Sorry, we are unable to map this address
Price summary
- Price:$330,000
About this home
Back on l=market at no fault of the sellers. Located in the desirable Shadle neighborhood, this well-maintained rancher offers comfort, quality updates, and a convenient location close to schools, shopping, parks, and everyday amenities. The main floor features a bright, open-concept living and dining area that flows seamlessly into the updated kitchen, complete with hard surface countertops, custom cabinetry, stainless steel appliances, and beautiful wood flooring throughout. Two spacious bedrooms and an updated full bathroom complete the main level. The finished basement adds valuable living space with a large entertainment room centered around a cozy gas fireplace, a third bedroom, and a beautifully remodeled 3/4 bathroom featuring a tiled walk-in shower with a rain shower head. Outside, enjoy a fully fenced backyard with automatic sprinklers, a covered patio perfect for entertaining, and a detached insulated and heated garage complete with ample storage, a workbench, and additional shop space....
Contact an agent
Home facts
- Year built:1943
- Listing ID #:202620687
- Added:71 day(s) ago
- Updated:September 19, 2026 at 10:53 AM
Rooms and interior
- Bedrooms:3
- Total bathrooms:2
- Full bathrooms:2
- Kitchen Description:Hard Surface Counters, Microwave, Refrigerator
- Basement:Yes
- Basement Description:FInished, Full, Rec/Family Area
Heating and cooling
- Heating:Baseboard, Electric
Structure and exterior
- Year built:1943
- Lot Features:City Bus (w/in 6 blks), Fenced Yard, Fencing, Level, Sprinkler - Automatic
Schools
- High school:Shadle Park
- Middle school:Ridgeview
- Elementary school:Flett
Finances and disclosures
- Price:$330,000
- Tax amount:$2,986
Parking
- Parking description:Alley Access, Carport, Detached, Off Site
- Garage:Yes
- Garage spaces:2
- Carport spaces:1
New listings near 5214 N Belt St
- New
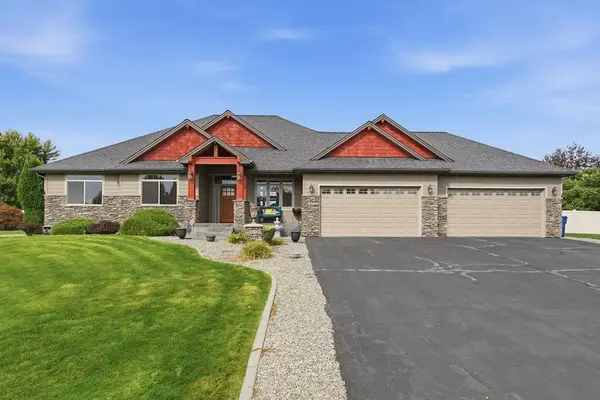 $1,270,000Active5 beds 3 baths
10113 N Moss Ln, Spokane, WA 99208
MLS# 202624550Listed by: BEST CHOICE REALTY - New
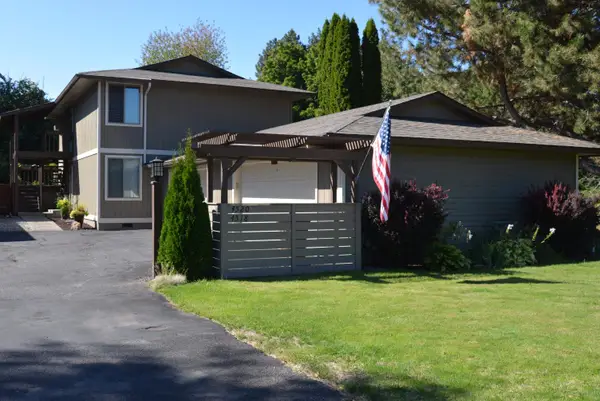 $549,000Active4 beds 2 baths2,158 sq. ft.
4518 S Donald Ct, Spokane, WA 99223-4437
MLS# 202624551Listed by: KELLY RIGHT REAL ESTATE OF SPOKANE - New
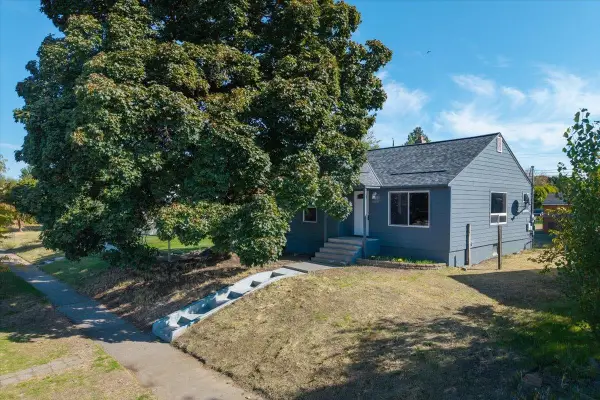 $297,500Active2 beds 1 baths1,728 sq. ft.
4808 N Post St, Spokane, WA 99205
MLS# 202624546Listed by: JOHN L SCOTT, INC. - New
 $499,000Active4 beds 3 baths2,608 sq. ft.
6920 N Fox Point Dr, Spokane, WA 99208
MLS# 202624547Listed by: WINDERMERE LIBERTY LAKE - New
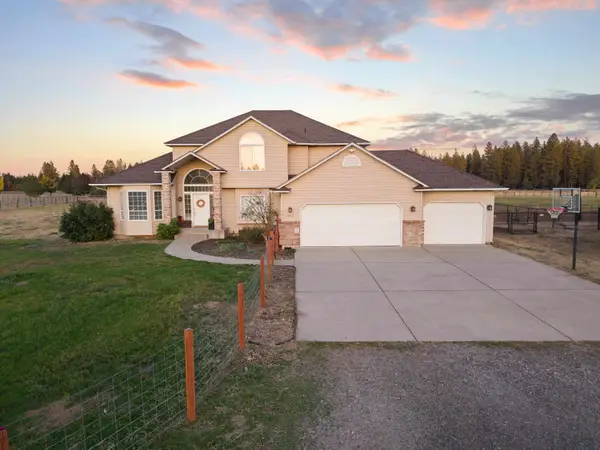 $959,500Active5 beds 4 baths3,791 sq. ft.
1029 W Crestview Rd, Spokane, WA 99224
MLS# 202624549Listed by: DESIGNED REAL ESTATE - New
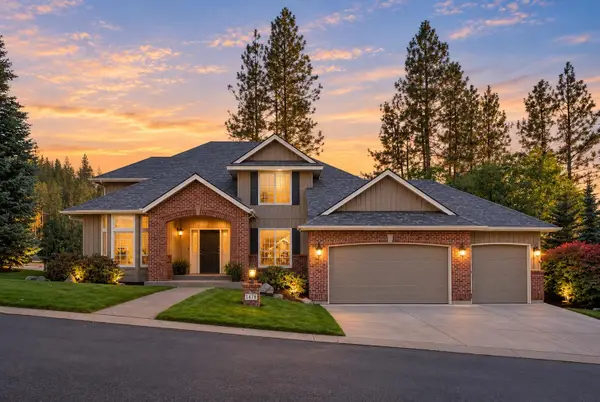 $895,000Active5 beds 4 baths4,025 sq. ft.
1414 E Blackwood Ln, Spokane, WA 99223
MLS# 202624522Listed by: REAL BROKER LLC - New
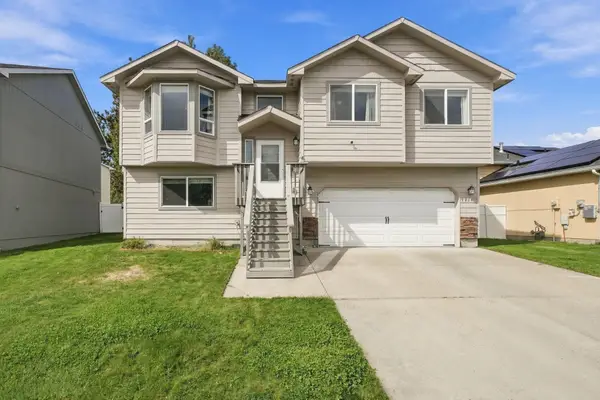 $428,000Active3 beds 3 baths1,624 sq. ft.
9014 W Campus Dr, Spokane, WA 99224
MLS# 202624524Listed by: REDFIN - Open Sat, 2 to 4pmNew
 $525,000Active4 beds 3 baths2,164 sq. ft.
4827 E 46th Ave, Spokane, WA 99223
MLS# 202624528Listed by: PRIME REAL ESTATE GROUP - Open Sun, 11am to 1pmNew
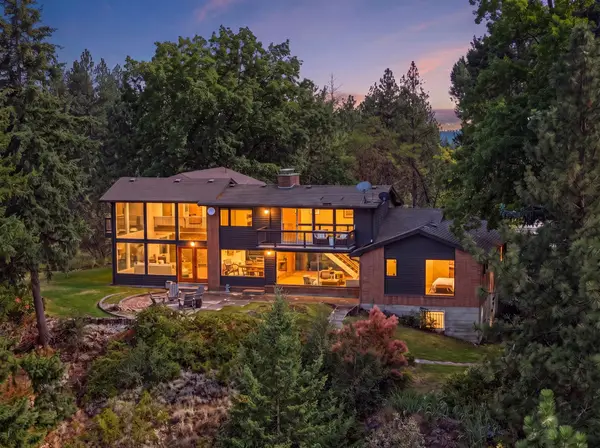 $1,375,000Active4 beds 3 baths3,846 sq. ft.
4203 E 18th Ave, Spokane, WA 99223
MLS# 202624529Listed by: COLDWELL BANKER TOMLINSON - Open Sat, 3 to 5pmNew
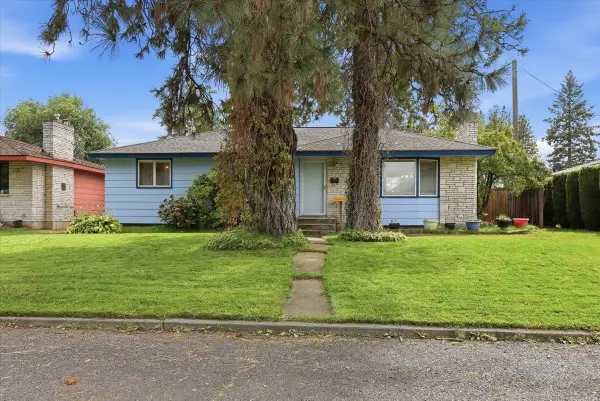 $360,000Active5 beds 2 baths2,235 sq. ft.
1221 W Columbia Ave, Spokane, WA 99205
MLS# 202624532Listed by: KELLER WILLIAMS SPOKANE - MAIN


Protect your home and budget from life's surprises with an Assurant Home Warranty, backed by a partner that supports you through every step of homeownership. Explore Plans.
© 2026 Better Homes and Gardens Real Estate LLC. An Anywhere Real Estate company. All rights reserved. Better Homes and Gardens® Real Estate is a registered trademark owned by Meredith Operations Corporation, licensed to Better Homes and Gardens Real Estate LLC and used with permission. Better Homes and Gardens Real Estate LLC fully supports the principles of the Fair Housing Act and the Equal Opportunity Act. Listing information is deemed reliable but is not guaranteed accurate.
Each office is independently owned and operated.
Any services or products provided by third parties are not provided by, affiliated with or related to Better Homes and Gardens Real Estate LLC, or its affiliated companies.