
5242 N Ainsworth Ln, Spokane, WA 99212
Local realty services provided by:Better Homes and Gardens Real Estate Pacific Commons
Listed by: michelle grady
Office: new home star washington, llc.
MLS#:202625212
Source:WA_SAR
Price summary
- Price:$579,990
- Price per sq. ft.:$262.32
About this home
The Timberline – 2,211 Sq. Ft. | 5 Bedrooms | 3 Bathrooms The Timberline offers the perfect combination of space, flexibility, and thoughtful design in a beautiful two-story home. The main level features an open-concept living and dining area centered around a spacious kitchen with abundant cabinetry, generous counter space, and a walk-in pantry. A main-floor bedroom with ensuite access to the full bathroom provides a great option for guests, multi-generational living, or a private home office. Upstairs, the luxurious primary suite features an oversized walk-in closet, additional linen storage, and a deluxe ensuite with dual vanities and a soaking tub. Three additional generously sized bedrooms with large closets and a conveniently located full bathroom and laundry complete the upper level. With five bedrooms, three full bathrooms, and 2,211 square feet, the Timberline offers plenty of room to live, gather, and grow. Photos are for illustration purposes only. Stock images shown.
Contact an agent
Home facts
- Year built:2026
- Subdivision & Development:Valley Springs
- Listing ID #:202625212
- Added:3 day(s) ago
- Updated:October 05, 2026 at 04:34 PM
Rooms and interior
- Bedrooms:5
- Total bathrooms:3
- Full bathrooms:3
- Kitchen Description:Disposal, Gas Range, Hard Surface Counters, Microwave
- Basement Description:Crawlspace
- Living area:2,211 sq. ft.
Heating and cooling
- Heating:Heat Pump
- Central air:Yes
Structure and exterior
- Year built:2026
- Building area:2,211 sq. ft.
- Lot area:0.29 Acres
- Lot Features:Sprinkler - Partial
- Architectural Style:Traditional
- Foundation Description:Vapor Barrier
Schools
- High school:Rogers
- Middle school:Shaw
- Elementary school:Regal
Finances and disclosures
- Price:$579,990
- Price per sq. ft.:$262.32
Parking
- Parking description:Attached
- Garage:Yes
- Garage spaces:2
New listings near 5242 N Ainsworth Ln
- New
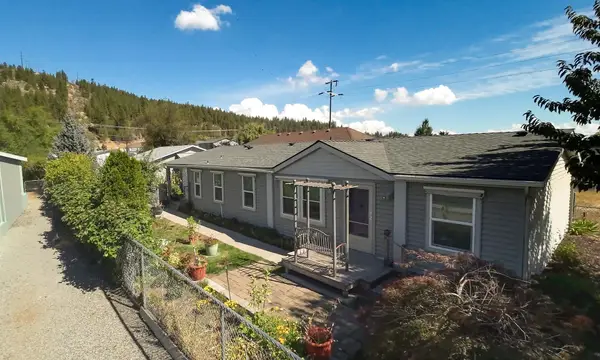 $305,000Active3 beds 2 baths1,426 sq. ft.
5021 E Fairview Ave, Spokane, WA 99217
MLS# 202625349Listed by: KELLER WILLIAMS SPOKANE - MAIN - New
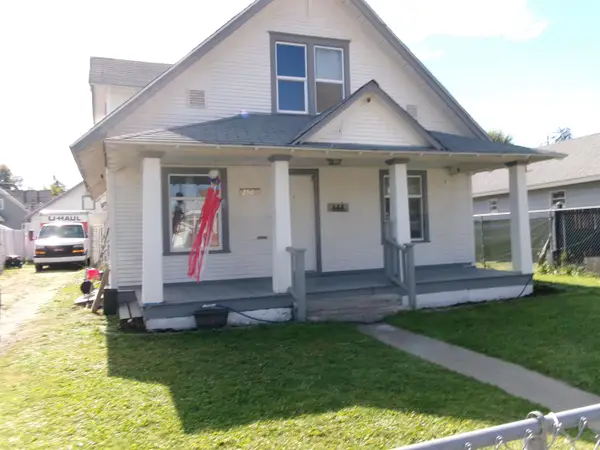 $269,900Active4 beds 1 baths2,106 sq. ft.
2520 E Sanson Ave, Spokane, WA 99217
MLS# 202625347Listed by: KELLY RIGHT REAL ESTATE OF SPOKANE - New
 $175,000Active2 beds 1 baths2,489 sq. ft.
1604 W Main Ave, Spokane, WA 99201
MLS# 202625348Listed by: R.H. COOKE & ASSOCIATES - New
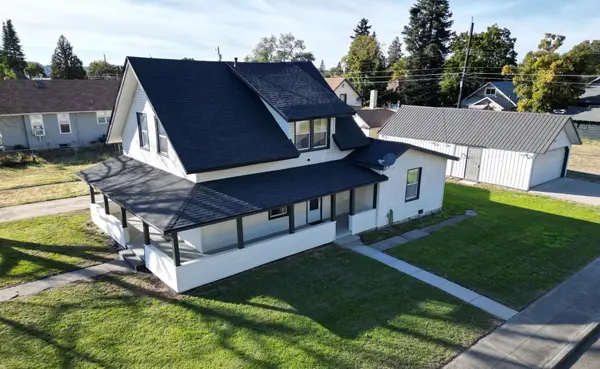 $440,000Active4 beds 2 baths1,869 sq. ft.
1902 W Shannon Ave, Spokane, WA 99205
MLS# 202625346Listed by: BEST CHOICE REALTY - New
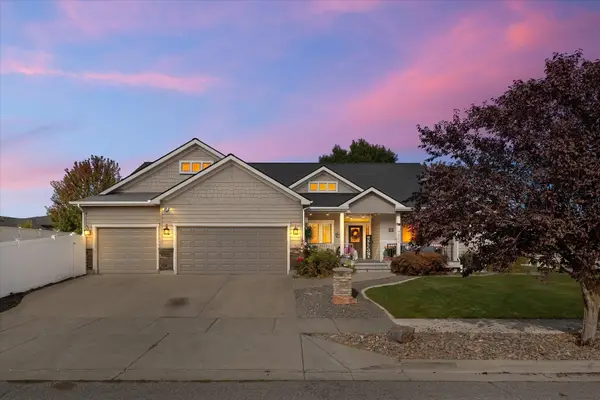 $725,000Active6 beds 3 baths3,384 sq. ft.
7509 N Alberta St, Spokane, WA 99208
MLS# 202625342Listed by: DESIGNED REAL ESTATE - New
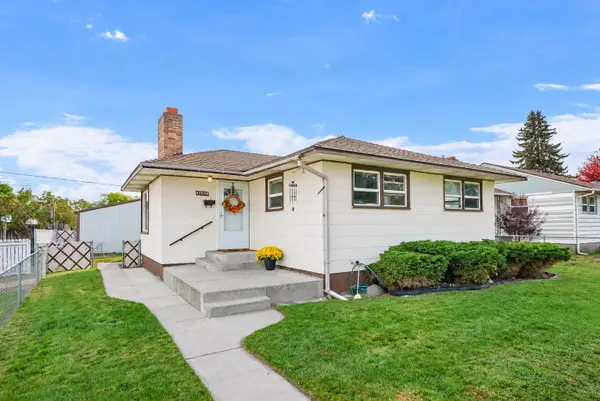 $279,500Active2 beds 2 baths1,616 sq. ft.
1526 E Dalke Ave, Spokane, WA 99208
MLS# 202625343Listed by: REALTY ONE GROUP ECLIPSE - New
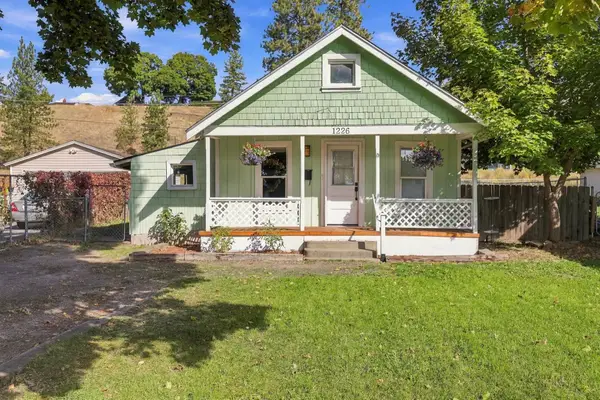 $225,000Active2 beds 1 baths719 sq. ft.
1226 W Alice Ave, Spokane, WA 99205
MLS# 202625336Listed by: THE EXPERIENCE NORTHWEST - New
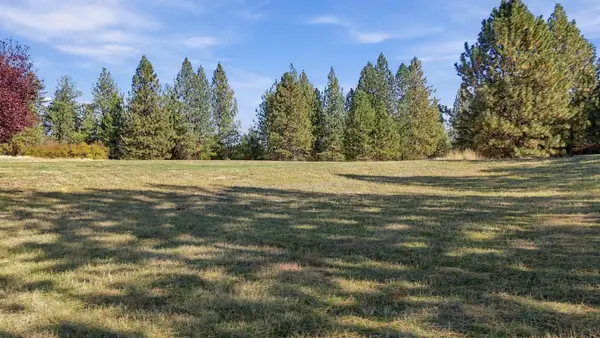 $375,000Active13.9 Acres
0000 N Wheat Crest Ln, Spokane, WA 99217
MLS# 202625337Listed by: KELLER WILLIAMS SPOKANE - MAIN - New
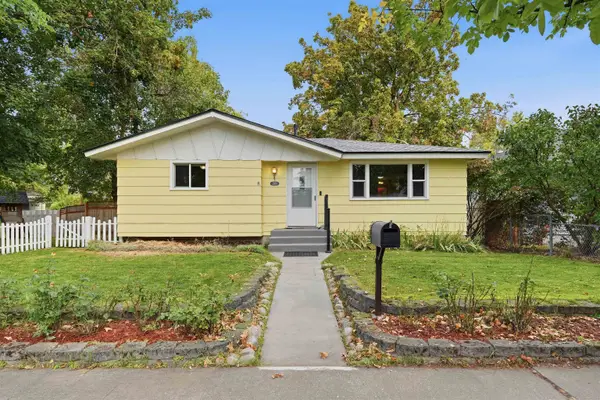 $349,900Active4 beds 2 baths1,912 sq. ft.
2926 W Sinto Ave, Spokane, WA 99201
MLS# 202625338Listed by: WINDERMERE NORTH - New
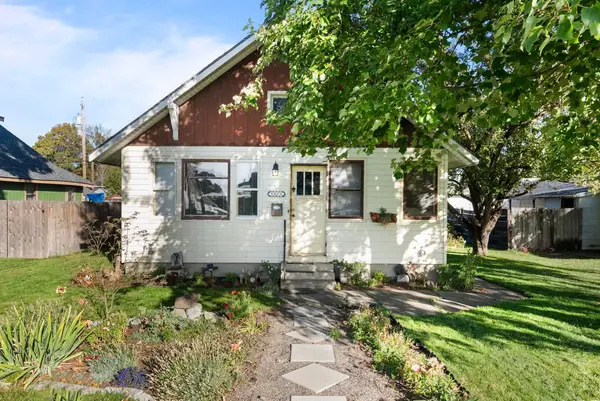 $254,999Active2 beds 1 baths1,326 sq. ft.
5008 N Martin St, Spokane, WA 99207
MLS# 202625339Listed by: AMPLIFY REAL ESTATE SERVICES


Protect your home and budget from life's surprises with an Assurant Home Warranty, backed by a partner that supports you through every step of homeownership. Explore Plans.
© 2026 Better Homes and Gardens Real Estate LLC. An Anywhere Real Estate company. All rights reserved. Better Homes and Gardens® Real Estate is a registered trademark owned by Meredith Operations Corporation, licensed to Better Homes and Gardens Real Estate LLC and used with permission. Better Homes and Gardens Real Estate LLC fully supports the principles of the Fair Housing Act and the Equal Opportunity Act. Listing information is deemed reliable but is not guaranteed accurate.
Each office is independently owned and operated.
Any services or products provided by third parties are not provided by, affiliated with or related to Better Homes and Gardens Real Estate LLC, or its affiliated companies.