
5316 N Morton St, Spokane, WA 99207
Local realty services provided by:Better Homes and Gardens Real Estate Pacific Commons
5316 N Morton St,Spokane, WA 99207
$325,000
- 3 Beds
- 2 Baths
- 1,372 sq. ft.
- Single family
- Active
Listed by: sandi fisher
Office: keller williams spokane - main
MLS#:202622951
Source:WA_SAR
Price summary
- Price:$325,000
- Price per sq. ft.:$236.88
About this home
No Step Entry! North Side rancher offers comfortable one-level living with no-step entry and a fully fenced yard that's perfect for kids, pets, or simply enjoying the outdoors. The 3-bedroom, 2-bath home features a new furnace (2026), bathroom renovation in 2025, leaf guard gutters with a lifetime warranty in addition to the 2021 updates to the flooring, a custom kitchen featuring stainless steel appliances, main-floor laundry, and primary suite with a spacious closet and updated bathroom with a walk-in shower. Outside, you'll find low-maintenance vinyl siding, a covered composite deck, carport, storage shed, sprinkler system, and plenty of space to relax or play. A great home with practical updates.
Contact an agent
Home facts
- Year built:1911
- Listing ID #:202622951
- Added:51 day(s) ago
- Updated:October 12, 2026 at 04:26 PM
Rooms and interior
- Bedrooms:3
- Total bathrooms:2
- Full bathrooms:2
- Kitchen Description:Free-Standing Range, Refrigerator
- Basement:Yes
- Basement Description:FInished, Partial
- Living area:1,372 sq. ft.
Heating and cooling
- Heating:Electric
Structure and exterior
- Year built:1911
- Building area:1,372 sq. ft.
- Lot area:0.12 Acres
- Lot Features:City Bus (w/in 6 blks), Fenced Yard, Fencing, Level, Open Lot, Sprinkler - Automatic
- Construction Materials:Vinyl Siding
Schools
- High school:Rogers
- Middle school:Garry
- Elementary school:Whitman
Finances and disclosures
- Price:$325,000
- Price per sq. ft.:$236.88
- Tax amount:$2,901
Features and amenities
- Laundry features:Dryer, Washer
Parking
- Parking description:Carport, Off Site
- Carport spaces:1
New listings near 5316 N Morton St
- New
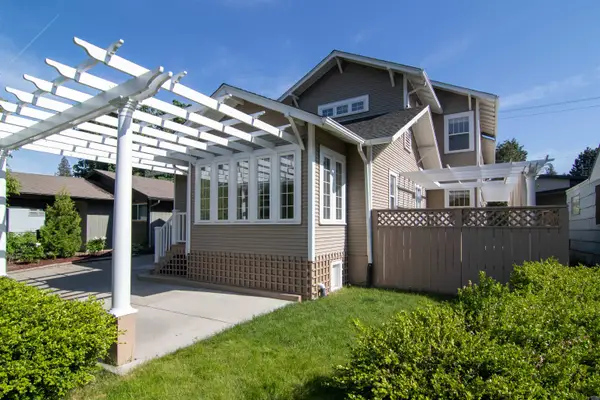 $650,000Active3 beds 3 baths2,500 sq. ft.
1126 E 29th Ave Ave, Spokane, WA 99203
MLS# 202625658Listed by: RUARK REALTY, INC. - New
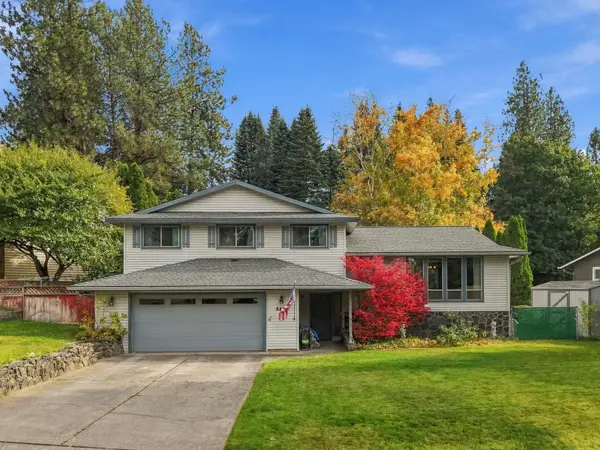 $375,000Active5 beds 3 baths3,108 sq. ft.
8422 N General Grant Way, Spokane, WA 99208
MLS# 202625653Listed by: KELLER WILLIAMS SPOKANE - MAIN - New
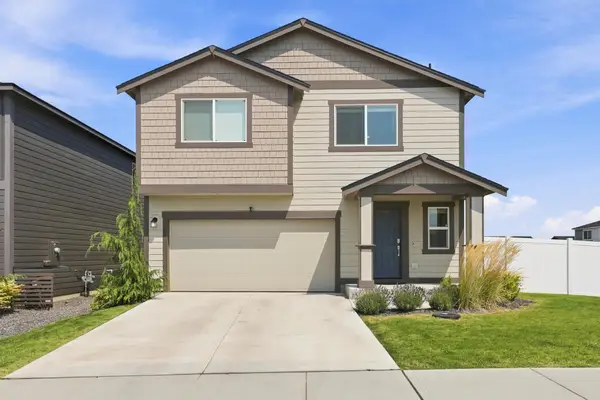 $485,000Active4 beds 3 baths2,374 sq. ft.
4406 W Connaught Ave, Spokane, WA 99208
MLS# 202625654Listed by: AMPLIFY REAL ESTATE SERVICES - New
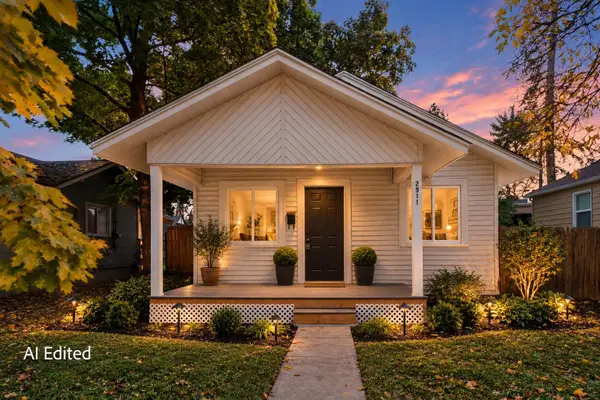 $200,000Active1 beds 1 baths1,080 sq. ft.
2911 W Garland Ave, Spokane, WA 99205
MLS# 202625655Listed by: CENTURY 21 BEUTLER & ASSOCIATES - New
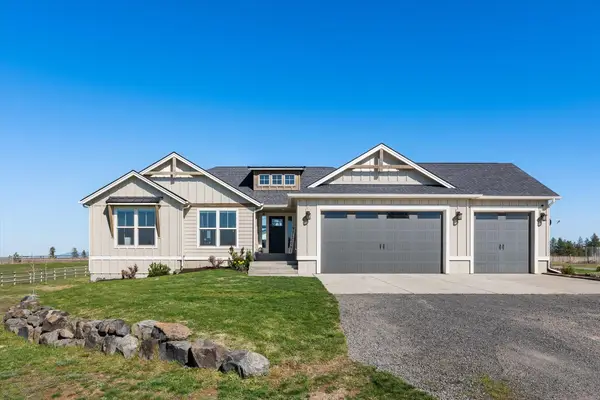 $999,999Active4 beds 3 baths3,605 sq. ft.
13915 W Lincoln Rd, Spokane, WA 99224
MLS# 202625652Listed by: REALTY ONE GROUP ECLIPSE - New
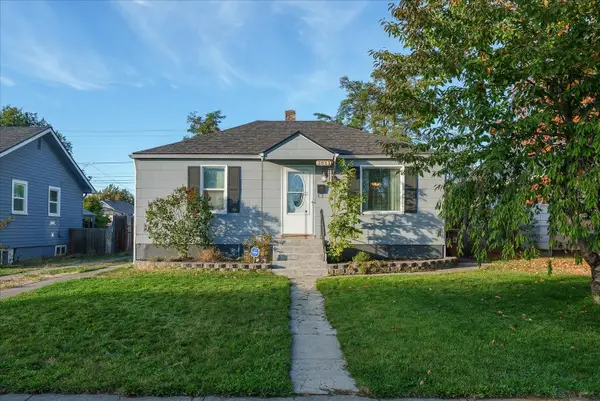 $310,000Active4 beds 1 baths1,440 sq. ft.
1911 E Rich Ave, Spokane, WA 99207
MLS# 202625639Listed by: RE/MAX OF SPOKANE - New
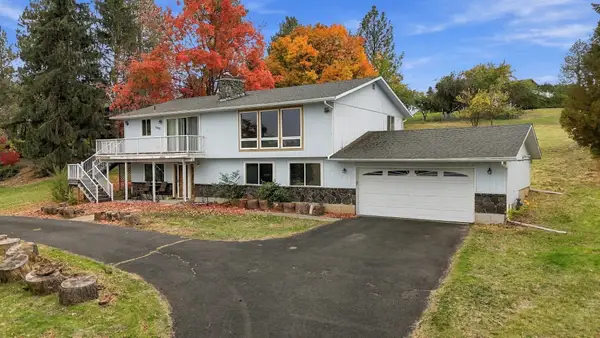 $420,000Active4 beds 2 baths2,688 sq. ft.
10517 N Fairview Rd, Spokane, WA 99217
MLS# 202625640Listed by: EXP REALTY, LLC - New
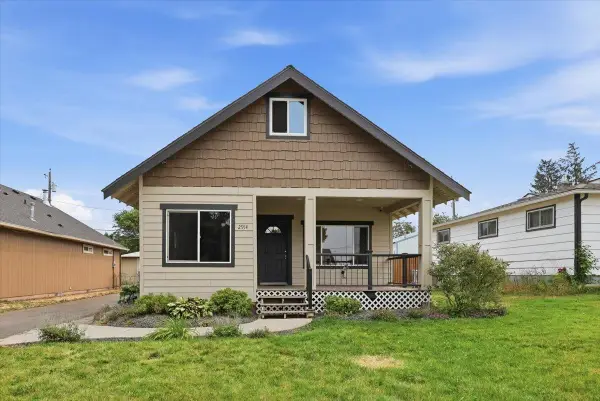 $329,999Active3 beds 1 baths1,630 sq. ft.
2914 N Nelson St, Spokane, WA 99207
MLS# 202625636Listed by: WINDERMERE VALLEY - New
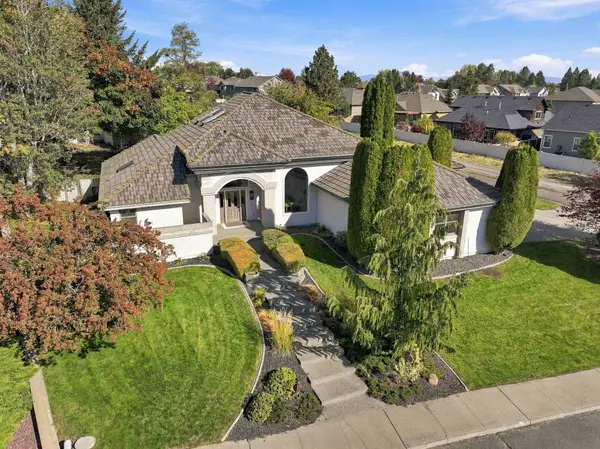 $875,000Active4 beds 3 baths3,464 sq. ft.
2902 W Horizon Ave, Spokane, WA 99208
MLS# 202625637Listed by: PRIME REAL ESTATE GROUP - New
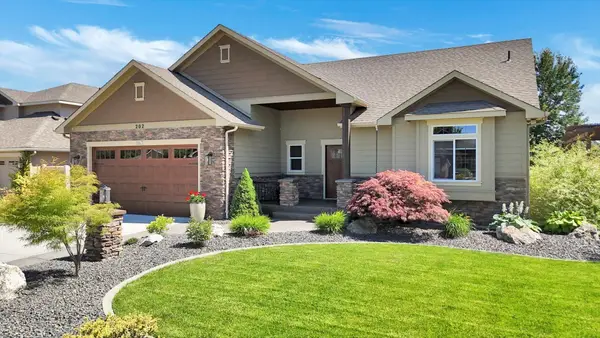 $745,999Active3 beds 3 baths3,102 sq. ft.
202 E Alexa Ct, Spokane, WA 99208
MLS# 202625638Listed by: WINDERMERE COEUR D'ALENE REALT


Protect your home and budget from life's surprises with an Assurant Home Warranty, backed by a partner that supports you through every step of homeownership. Explore Plans.
© 2026 Better Homes and Gardens Real Estate LLC. An Anywhere Real Estate company. All rights reserved. Better Homes and Gardens® Real Estate is a registered trademark owned by Meredith Operations Corporation, licensed to Better Homes and Gardens Real Estate LLC and used with permission. Better Homes and Gardens Real Estate LLC fully supports the principles of the Fair Housing Act and the Equal Opportunity Act. Listing information is deemed reliable but is not guaranteed accurate.
Each office is independently owned and operated.
Any services or products provided by third parties are not provided by, affiliated with or related to Better Homes and Gardens Real Estate LLC, or its affiliated companies.