
5529 N Radium Ln, Spokane, WA 99212
Local realty services provided by:Better Homes and Gardens Real Estate Pacific Commons
5529 N Radium Ln,Spokane, WA 99212
$575,000
- 3 Beds
- 2 Baths
- - sq. ft.
- Single family
- Sold
Listed by: sabrina jones-schroeder, cole schroeder
Office: exit real estate professionals
MLS#:202622296
Source:WA_SAR
Sorry, we are unable to map this address
Price summary
- Price:$575,000
About this home
Impeccably maintained George Paras rancher - timeless quality, modern updates & exceptional curb appeal make a memorable first impression in this small gated community of 46 homes in The Summit at Valley Springs. You'll love the light-filled open great room w/ luxury vinyl plank floors, cozy gas fireplace & inviting layout perfect for everyday living & entertaining. The kitchen is stunning w/ quartz countertops, beautiful wood cabinetry, abundant workspace & all appliances included. The spacious primary suite offers a private retreat with beautifully updated ensuite featuring a quartz-topped vanity & elegant tiled shower. Even the laundry room has been thoughtfully redesigned for maximum functionality. The oversized 3-car side-entry garage has exceptional storage w/ Costco shelving & a pull-down ladder to attic storage - room for all your projects and toys. Step outside to a beautifully landscaped, fenced backyard w/ a partially covered patio, additional stamped concrete patio & 8 x 12 site built Costco shed!...
Contact an agent
Home facts
- Year built:2017
- Subdivision & Development:Valley Springs
- Listing ID #:202622296
- Added:45 day(s) ago
- Updated:September 22, 2026 at 07:15 AM
Rooms and interior
- Bedrooms:3
- Total bathrooms:2
- Full bathrooms:2
- Kitchen Description:Gas Range, Hard Surface Counters, Microwave, Refrigerator
- Basement:Yes
- Basement Description:Crawlspace
Heating and cooling
- Central air:Yes
Structure and exterior
- Year built:2017
- Lot Features:Corner Lot, Fenced Yard, Level, Open Lot, Sprinkler - Automatic, Views
- Construction Materials:Stone Veneer
Finances and disclosures
- Price:$575,000
- Tax amount:$6,523
Features and amenities
- Laundry features:Dryer, Washer
- Amenities:Cathedral Ceiling(s)
Parking
- Parking description:Attached
- Garage:Yes
- Garage spaces:3
New listings near 5529 N Radium Ln
- New
 $995,000Active5 beds 3 baths4,747 sq. ft.
9203 N Scarlet Sky Dr, Spokane, WA 99208
MLS# 202624620Listed by: WINDERMERE NORTH - New
 $44,000Active0.05 Acres
3310 E 34th Ave, Spokane, WA 99223
MLS# 202624619Listed by: KELLER WILLIAMS SPOKANE - MAIN - New
 $925,000Active4 beds 3 baths3,520 sq. ft.
2021 S Eastern Ln, Spokane, WA 99212
MLS# 202624604Listed by: REAL BROKER LLC - New
 $110,000Active0.18 Acres
7303 N Tucannon St, Spokane, WA 99208
MLS# 202624588Listed by: FIRST LOOK REAL ESTATE - New
 $565,000Active4 beds 3 baths2,457 sq. ft.
1603 W Lavender Ct, Spokane, WA 99208
MLS# 202624591Listed by: WINDERMERE NORTH - New
 $450,000Active4 beds 3 baths2,544 sq. ft.
1005 W Bellwood Dr, Spokane, WA 99218
MLS# 202624593Listed by: KELLER WILLIAMS SPOKANE - MAIN - New
 $230,000Active2 beds 2 baths1,533 sq. ft.
4013 N Whitehouse St, Spokane, WA 99205
MLS# 202624595Listed by: KELLER WILLIAMS SPOKANE - MAIN - New
 $725,000Active2 beds 3 baths2,026 sq. ft.
310 E 10 Ave, Spokane, WA 99202
MLS# 202624596Listed by: CENTURY 21 BEUTLER & ASSOCIATES 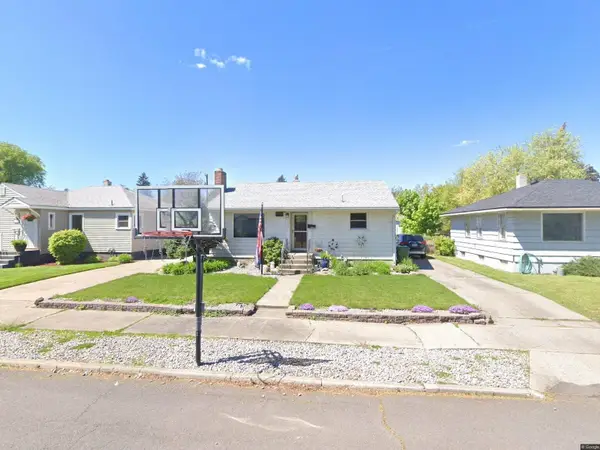 $200,000Pending2 beds 1 baths820 sq. ft.
1731 N Altamont St, Spokane, WA 99207
MLS# 202624586Listed by: EXP REALTY, LLC- New
 $635,000Active5 beds 3 baths3,368 sq. ft.
3327 S Morrill Ln, Spokane, WA 99223
MLS# 202624576Listed by: JOHN L SCOTT, INC.


Protect your home and budget from life's surprises with an Assurant Home Warranty, backed by a partner that supports you through every step of homeownership. Explore Plans.
© 2026 Better Homes and Gardens Real Estate LLC. An Anywhere Real Estate company. All rights reserved. Better Homes and Gardens® Real Estate is a registered trademark owned by Meredith Operations Corporation, licensed to Better Homes and Gardens Real Estate LLC and used with permission. Better Homes and Gardens Real Estate LLC fully supports the principles of the Fair Housing Act and the Equal Opportunity Act. Listing information is deemed reliable but is not guaranteed accurate.
Each office is independently owned and operated.
Any services or products provided by third parties are not provided by, affiliated with or related to Better Homes and Gardens Real Estate LLC, or its affiliated companies.