
5612 S Stone St, Spokane, WA 99223
Local realty services provided by:Better Homes and Gardens Real Estate Pacific Commons
5612 S Stone St,Spokane, WA 99223
$568,000
- 5 Beds
- 3 Baths
- 3,464 sq. ft.
- Single family
- Active
Listed by: jody lee
Office: real broker llc.
MLS#:202619626
Source:WA_SAR
Price summary
- Price:$568,000
- Price per sq. ft.:$163.97
About this home
Tucked away on a quiet cul-de-sac in Moran Prairie, this South Hill gem delivers over 3,400 sq ft of living space that bends to fit your life. A recently converted in-law suite opens the door to multigenerational living, hosting guests, or generating rental income. Three oversized bonus flex spaces stand ready for whatever you throw at them — home office, craft room, gym, you name it. Configure it as a 5-bedroom, 3-bath home (one bedroom is nonconforming) and make it truly yours. The spacious primary en-suite, 2-car garage, and shed handle the practical side of things, while three separate entrances lead out to a fully fenced backyard built for summer living. Unwind on the deck or patio when the sun's out, then retreat to the year-round sunroom when the weather turns — this home was designed to be enjoyed in every season. A fresh sewer update is already done, so that's one less thing to worry about. All of this just minutes from restaurants, gyms, parks, and two golf courses.
Contact an agent
Home facts
- Year built:1977
- Listing ID #:202619626
- Added:54 day(s) ago
- Updated:August 13, 2026 at 03:39 PM
Rooms and interior
- Bedrooms:5
- Total bathrooms:3
- Full bathrooms:3
- Kitchen Description:Free-Standing Range, Microwave, Refrigerator
- Basement:Yes
- Basement Description:FInished, Full, Rec/Family Area, Walk-Out Access
- Living area:3,464 sq. ft.
Heating and cooling
- Central air:Yes
Structure and exterior
- Year built:1977
- Building area:3,464 sq. ft.
- Lot area:0.28 Acres
- Lot Features:Fenced Yard, Level, Sprinkler - Automatic
- Architectural Style:Contemporary
- Construction Materials:Siding, Stone Veneer
Schools
- High school:Ferris
- Middle school:Chase
- Elementary school:Hamblen
Finances and disclosures
- Price:$568,000
- Price per sq. ft.:$163.97
Features and amenities
- Laundry features:Dryer, Washer
Parking
- Parking description:Attached
- Garage:Yes
- Garage spaces:2
New listings near 5612 S Stone St
- New
 $714,950Active4 beds 4 baths3,181 sq. ft.
10367 N Assembly St, Spokane, WA 99208
MLS# 202622480Listed by: LENNAR NORTHWEST, LLC - New
 $200,000Active3 beds 1 baths1,024 sq. ft.
1828 N Nelson St, Spokane, WA 99207
MLS# 202622483Listed by: WINDERMERE LIBERTY LAKE - New
 $460,000Active3 beds 1 baths2,240 sq. ft.
1323 E 41st Ave, Spokane, WA 99203
MLS# 202622486Listed by: COLDWELL BANKER TOMLINSON - New
 $319,900Active3 beds 2 baths1,800 sq. ft.
5927 N Cochran St, Spokane, WA 99205
MLS# 202622489Listed by: CENTURY 21 BEUTLER & ASSOCIATES - New
 $250,000Active2 beds 1 baths1,684 sq. ft.
3908 E 4th Ave, Spokane, WA 99202
MLS# 202622490Listed by: CENTURY 21 BEUTLER & ASSOCIATES - New
 $139,000Active3 beds 2 baths1,716 sq. ft.
2311 W 16th Ave, Spokane, WA 99204
MLS# 202622491Listed by: COLDWELL BANKER TOMLINSON - New
 $449,999Active0.85 Acres
3271 E Williamson Ct, Spokane, WA 99202
MLS# 202622448Listed by: WINDERMERE MANITO, LLC - New
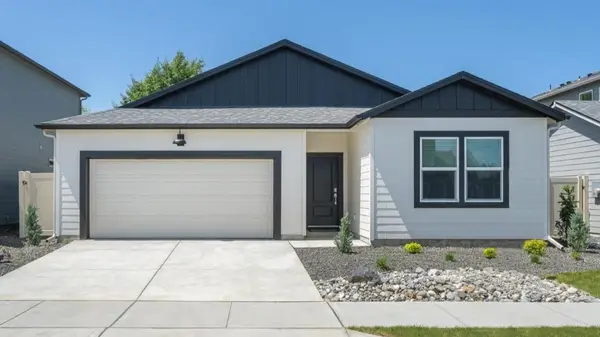 $491,995Active4 beds 2 baths1,797 sq. ft.
3544 S Clinton Rd, Spokane, WA 99206
MLS# 202622451Listed by: D.R. HORTON AMERICA'S BUILDER - New
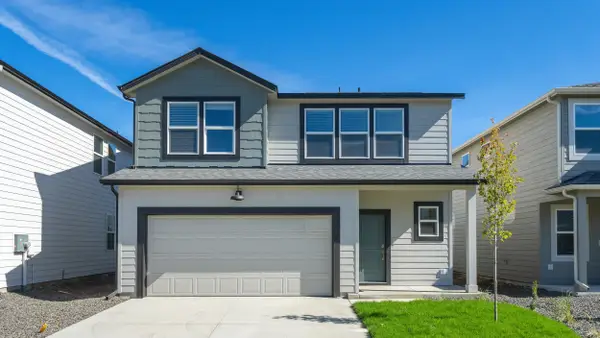 $539,995Active5 beds 3 baths2,532 sq. ft.
5837 S Bernard St, Spokane, WA 99224
MLS# 202622454Listed by: D.R. HORTON AMERICA'S BUILDER - New
 $175,000Active4 beds 1 baths2,612 sq. ft.
2618 N Crestline St, Spokane, WA 99208
MLS# 202622455Listed by: KELLER WILLIAMS SPOKANE - MAIN


Protect your home and budget from life's surprises with an Assurant Home Warranty, backed by a partner that supports you through every step of homeownership. Explore Plans.
© 2026 Better Homes and Gardens Real Estate LLC. An Anywhere Real Estate company. All rights reserved. Better Homes and Gardens® Real Estate is a registered trademark owned by Meredith Operations Corporation, licensed to Better Homes and Gardens Real Estate LLC and used with permission. Better Homes and Gardens Real Estate LLC fully supports the principles of the Fair Housing Act and the Equal Opportunity Act. Listing information is deemed reliable but is not guaranteed accurate.
Each office is independently owned and operated.
Any services or products provided by third parties are not provided by, affiliated with or related to Better Homes and Gardens Real Estate LLC, or its affiliated companies.