
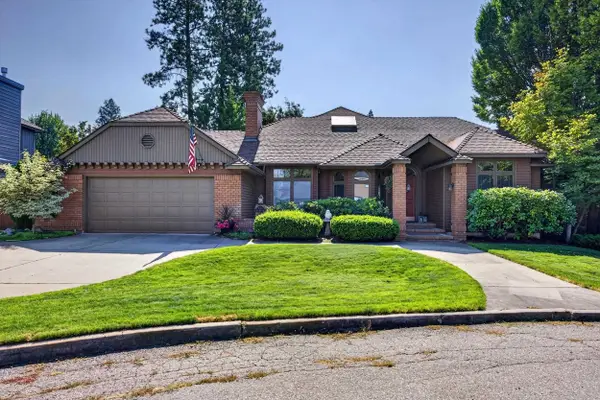
5704 S Pony Ct, Spokane, WA 99224
Local realty services provided by:Better Homes and Gardens Real Estate Pacific Commons
5704 S Pony Ct,Spokane, WA 99224
$499,900
- 3 Beds
- 3 Baths
- 3,262 sq. ft.
- Single family
- Active
Listed by: bryan swanson, marc nilson
Office: keller williams spokane - main
MLS#:202621169
Source:WA_SAR
Price summary
- Price:$499,900
- Price per sq. ft.:$153.25
About this home
Complete remodel just finished! Daylight rancher in the gated community of Bridlewood! Adjacent to The Qualchan Golf Course with easy access to downtown Spokane, and just minutes from Chaps and Latah Bistro. This beautifully renovated 3,200 sq. ft. home features a brand new kitchen: all new cabinets, quartz countertops w/ subway tile backsplash, stainless steel appliances, LVP flooring; new carpet throughout; fresh interior paint, new hardware; and all new lighting and plumbing fixtures. The spacious floor plan offers 3 bedrooms, including 2 on the main floor, a large great room with a gas fireplace, and a well-designed kitchen perfect for entertaining. The finished basement includes the 3rd bedroom (egress), full bath, and multiple family room areas ideal for movies, games, or a home gym. New roof in 2022! Enjoy the peaceful setting near Latah Creek and a nearby pickleball court. HOA $335/mo. includes W/S/G, lawn care, snow removal, gated entry, and common areas. Home is virtually staged....
Contact an agent
Home facts
- Year built:1993
- Subdivision & Development:Bridlewood
- Listing ID #:202621169
- Added:97 day(s) ago
- Updated:October 23, 2026 at 04:30 PM
Rooms and interior
- Bedrooms:3
- Total bathrooms:3
- Full bathrooms:3
- Kitchen Description:Free-Standing Range, Microwave, Refrigerator
- Basement:Yes
- Basement Description:FInished, Full, Rec/Family Area
- Living area:3,262 sq. ft.
Heating and cooling
- Heating:Gas
- Central air:Yes
Structure and exterior
- Year built:1993
- Building area:3,262 sq. ft.
- Lot area:0.16 Acres
- Lot Features:Corner Lot, Level, Sprinkler - Automatic
Schools
- High school:Lewis & Clark
- Middle school:Perparzak
- Elementary school:Mullen
Finances and disclosures
- Price:$499,900
- Price per sq. ft.:$153.25
- Tax amount:$4,261
Features and amenities
- Amenities:Cathedral Ceiling(s)
Parking
- Parking description:Attached
- Garage:Yes
- Garage spaces:2
New listings near 5704 S Pony Ct
- Coming Soon
 $450,000Coming Soon5 beds 4 baths2,340 sq. ft.
11002 E 10th Ave, Spokane, WA 99206
MLS# 202626007Listed by: AMPLIFY REAL ESTATE SERVICES  $179,000Active1 beds 1 baths
1126 S Coeur D'alene St, Spokane, WA 99224
MLS# 202621481Listed by: JOHN L SCOTT, INC.- New
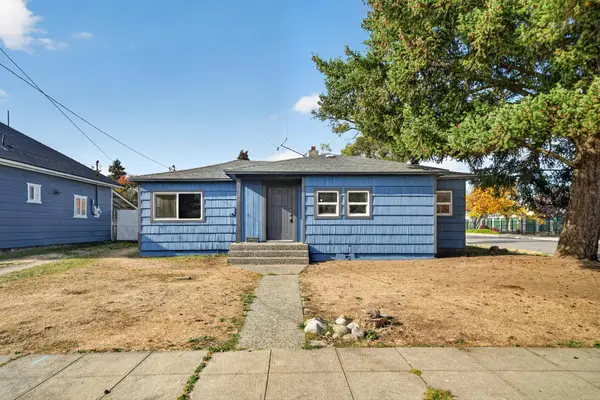 $250,000Active3 beds 1 baths1,043 sq. ft.
2443 N Wiscomb St, Spokane, WA 99207
MLS# 202626154Listed by: REAL BROKER LLC - New
 $489,900Active5 beds 3 baths3,942 sq. ft.
7432 N Sutherlin St, Spokane, WA 99208
MLS# 202626155Listed by: WINDERMERE CITY GROUP - New
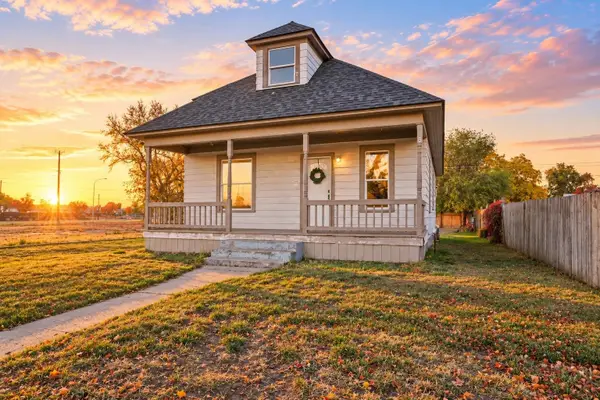 $300,000Active4 beds 2 baths2,492 sq. ft.
323 S Fiske St, Spokane, WA 99202
MLS# 202626156Listed by: WINDERMERE MANITO, LLC - New
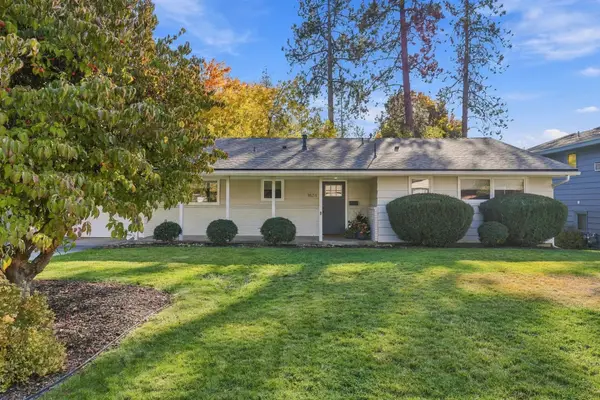 $700,000Active5 beds 3 baths2,748 sq. ft.
1624 E 34th Ave, Spokane, WA 99203
MLS# 202626158Listed by: JOHN L SCOTT, INC. - New
 $1,375,000Active4 beds 3 baths3,680 sq. ft.
10638 Hangman Valley Rd, Spokane, WA 99224
MLS# 202626145Listed by: KELLER WILLIAMS SPOKANE - MAIN - New
 $135,000Active4.85 Acres
NNA W Lincoln Rd, Spokane, WA 99224
MLS# 202626151Listed by: KELLER WILLIAMS REALTY COEUR D - New
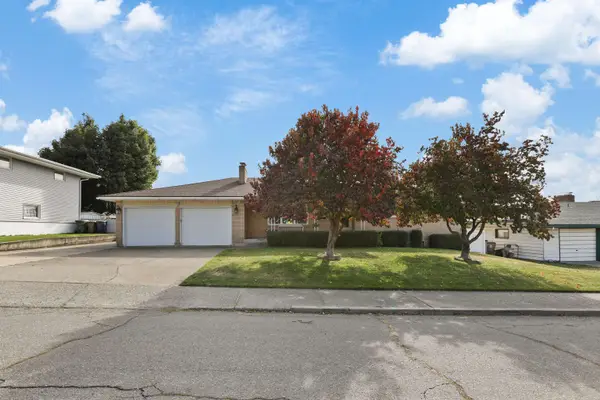 $575,000Active4 beds 3 baths3,426 sq. ft.
2221 W Longfellow Ave, Spokane, WA 99205
MLS# 202626138Listed by: R.H. COOKE & ASSOCIATES - New
 $699,000Active6 beds 3 baths3,545 sq. ft.
3808 E 48th Ave, Spokane, WA 99223
MLS# 202626140Listed by: WINDERMERE NORTH


Protect your home and budget from life's surprises with an Assurant Home Warranty, backed by a partner that supports you through every step of homeownership. Explore Plans.
© 2026 Better Homes and Gardens Real Estate LLC. An Anywhere Real Estate company. All rights reserved. Better Homes and Gardens® Real Estate is a registered trademark owned by Meredith Operations Corporation, licensed to Better Homes and Gardens Real Estate LLC and used with permission. Better Homes and Gardens Real Estate LLC fully supports the principles of the Fair Housing Act and the Equal Opportunity Act. Listing information is deemed reliable but is not guaranteed accurate.
Each office is independently owned and operated.
Any services or products provided by third parties are not provided by, affiliated with or related to Better Homes and Gardens Real Estate LLC, or its affiliated companies.