
5901 W Youngstown Ln, Spokane, WA 99208
Local realty services provided by:Better Homes and Gardens Real Estate Pacific Commons
Listed by: jonas elber
Office: re/max of spokane
MLS#:202615021
Source:WA_SAR
Price summary
- Price:$475,000
- Price per sq. ft.:$231.26
About this home
Nearly new construction with valuable upgrades already included! Enjoy a landscaped backyard, expanded concrete patio, gazebo, and a fully finished, insulated backyard shed with LVP flooring—perfect for a home office, gym, or studio. A 10-ft double gate allows extra parking behind the fence for recreational vehicles. The gazebo and concrete pads are wired with both 110v and 220v, ready for the hot tub of your dreams. Inside, the kitchen features an oversized walk-in pantry, center island, quartz countertops, stainless gas range, microwave hood, and dishwasher. Upstairs offers a private primary suite with walk-in closet, dual sinks, and walk-in shower, plus 3 additional bedrooms, full bath, and spacious laundry room. Tankless water heater included. Water, sewer, and garbage are wrapped into the HOA fees, so your utility cost stays the same no matter how much water you use.
Contact an agent
Home facts
- Year built:2022
- Listing ID #:202615021
- Added:42 day(s) ago
- Updated:May 21, 2026 at 04:03 PM
Rooms and interior
- Bedrooms:4
- Total bathrooms:3
- Full bathrooms:3
- Kitchen Description:Disposal, Gas Range, Refrigerator
- Basement:Yes
- Basement Description:Crawlspace
- Living area:2,054 sq. ft.
Structure and exterior
- Year built:2022
- Building area:2,054 sq. ft.
- Lot area:0.13 Acres
- Lot Features:Fencing, Sprinkler - Automatic
- Architectural Style:Traditional
- Construction Materials:Fiber Cement
Finances and disclosures
- Price:$475,000
- Price per sq. ft.:$231.26
Parking
- Parking description:Attached
- Garage:Yes
- Garage spaces:2
New listings near 5901 W Youngstown Ln
- New
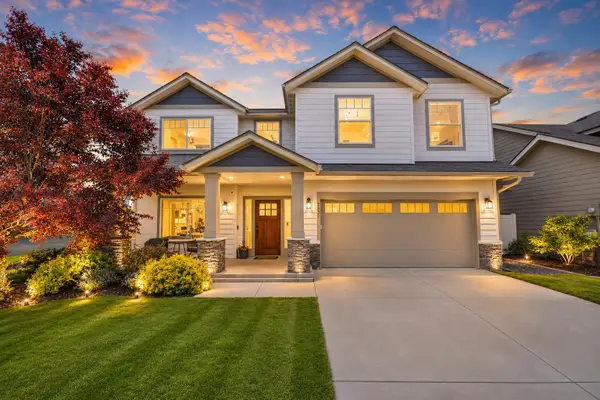 $649,000Active4 beds 3 baths2,680 sq. ft.
2820 W Helens Ln, Spokane, WA 99208
MLS# 202617777Listed by: REALTY ONE GROUP ECLIPSE - New
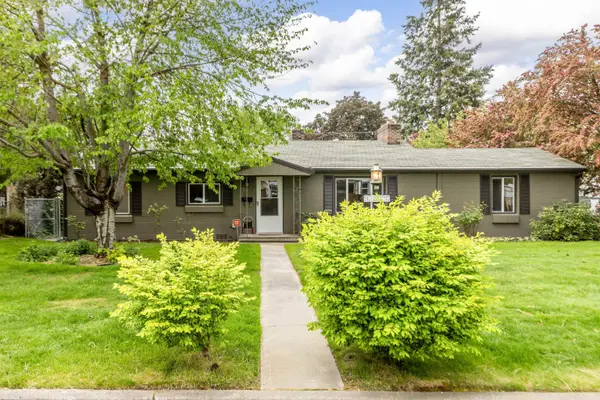 $339,000Active3 beds 2 baths1,708 sq. ft.
1227 W Central Ave, Spokane, WA 99205
MLS# 202617780Listed by: BEST CHOICE REALTY - New
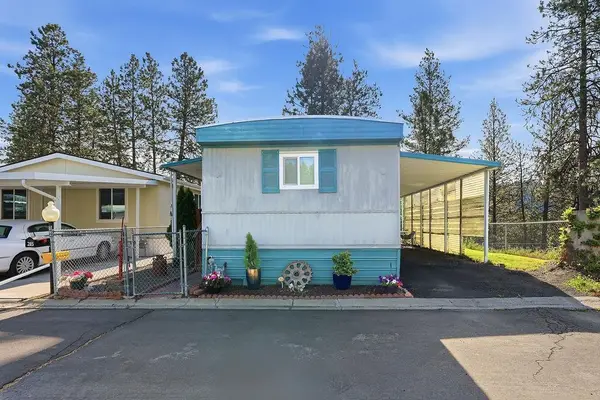 $55,000Active2 beds 1 baths840 sq. ft.
2311 W 16th Ave, Spokane, WA 99224
MLS# 202617781Listed by: AMPLIFY REAL ESTATE SERVICES - New
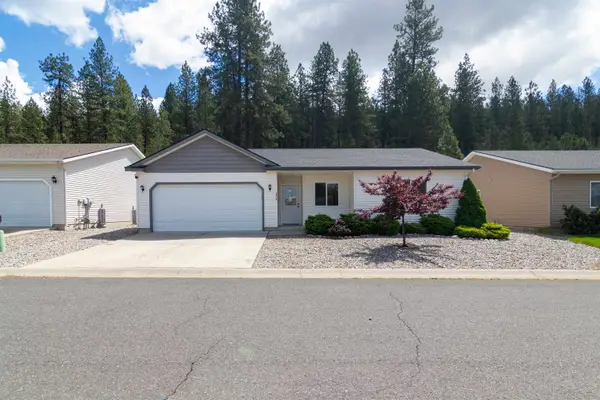 $379,000Active3 beds 2 baths1,263 sq. ft.
5914 N Vantage Ln, Spokane, WA 99217
MLS# 202617785Listed by: WINDERMERE LIBERTY LAKE - New
 $375,000Active3 beds 2 baths1,456 sq. ft.
2717 N Nelson St, Spokane, WA 99207
MLS# 202617788Listed by: REAL BROKER LLC - New
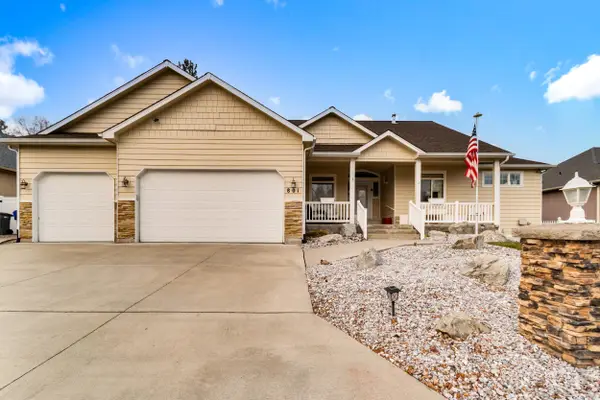 $600,000Active4 beds 3 baths3,446 sq. ft.
801 E Huron Dr, Spokane, WA 99208
MLS# 202617790Listed by: WINDERMERE VALLEY - New
 $625,000Active3 beds 2 baths
2829 S Manito Blvd, Spokane, WA 99203
MLS# 202617773Listed by: LPT REALTY LLC - New
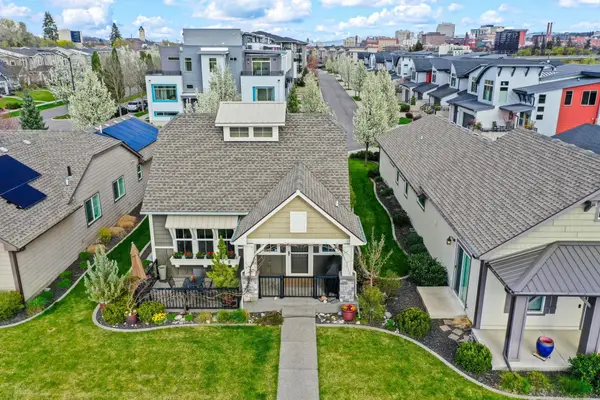 $939,000Active3 beds 3 baths2,155 sq. ft.
2027 W Centennial Way, Spokane, WA 99201
MLS# 202617774Listed by: VINCENT REALTY - New
 $430,000Active4 beds 2 baths1,845 sq. ft.
3610 S Havana St, Spokane, WA 99223
MLS# 202617770Listed by: WINDERMERE COEUR D'ALENE REALT - New
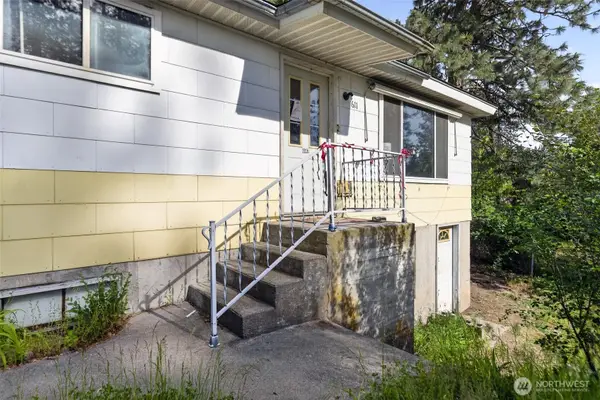 $329,000Active3 beds 2 baths1,752 sq. ft.
611 S Farr Rd, Spokane, WA 99206
MLS# 2527482Listed by: LPT REALTY LLC


Protect your home and budget from life's surprises with an Assurant Home Warranty, backed by a partner that supports you through every step of homeownership. Explore Plans.
© 2026 Better Homes and Gardens Real Estate LLC. An Anywhere Real Estate company. All rights reserved. Better Homes and Gardens® Real Estate is a registered trademark owned by Meredith Operations Corporation, licensed to Better Homes and Gardens Real Estate LLC and used with permission. Better Homes and Gardens Real Estate LLC fully supports the principles of the Fair Housing Act and the Equal Opportunity Act. Listing information is deemed reliable but is not guaranteed accurate.
Each office is independently owned and operated.
Any services or products provided by third parties are not provided by, affiliated with or related to Better Homes and Gardens Real Estate LLC, or its affiliated companies.