
5949 S Sherri Lea Rd, Spokane, WA 99224
Local realty services provided by:Better Homes and Gardens Real Estate Pacific Commons
5949 S Sherri Lea Rd,Spokane, WA 99224
$430,000
- 3 Beds
- 2 Baths
- 1,475 sq. ft.
- Single family
- Active
Listed by: angela davis
Office: coldwell banker tomlinson
MLS#:202620646
Source:WA_SAR
Price summary
- Price:$430,000
- Price per sq. ft.:$291.53
About this home
Offering a functional layout and modern finishes throughout, the Morrison floor plan by Azure Homes combines comfortable living with contemporary design. This 3-bedroom, 2-bathroom home features soaring ceilings and an open-concept great room filled with natural light from expansive windows and a large double slider. The kitchen includes quartz countertops, a spacious island, shaker-style cabinetry, stainless steel appliances, pantry storage, and a dedicated dining nook ideal for both daily use and entertaining. The covered back patio overlooks the newly fully fenced backyard, creating additional outdoor living space for relaxing or gatherings. Professionally landscaped grounds are complemented by a full sprinkler system in both the front and back yards for easy maintenance. Complete with a spacious 3-car garage and attractive exterior details, this home offers a functional layout, modern finishes, and excellent overall condition throughout. Located near shopping, dining, parks, & schools....
Contact an agent
Home facts
- Year built:2024
- Subdivision & Development:Aspen Park 2nd Addition
- Listing ID #:202620646
- Added:43 day(s) ago
- Updated:August 22, 2026 at 04:53 PM
Rooms and interior
- Bedrooms:3
- Total bathrooms:2
- Full bathrooms:2
- Kitchen Description:Disposal, Free-Standing Range, Hard Surface Counters, Microwave, Refrigerator
- Basement:Yes
- Basement Description:Crawlspace
- Living area:1,475 sq. ft.
Heating and cooling
- Heating:Electric, Heat Pump, Zoned
Structure and exterior
- Year built:2024
- Building area:1,475 sq. ft.
- Lot area:0.17 Acres
- Lot Features:Fenced Yard, Level, Sprinkler - Automatic
- Construction Materials:Fiber Cement
Schools
- High school:Cheney
- Middle school:Westwood
- Elementary school:Snowden
Finances and disclosures
- Price:$430,000
- Price per sq. ft.:$291.53
- Tax amount:$4,084
Parking
- Parking description:Attached, Electric Vehicle Charging Station(s)
- Garage:Yes
- Garage spaces:3
New listings near 5949 S Sherri Lea Rd
- New
 $375,000Active4 beds 2 baths1,872 sq. ft.
6906 N Howard St, Spokane, WA 99208
MLS# 202623027Listed by: EXP REALTY, LLC BRANCH - New
 $625,000Active3 beds 2 baths4,100 sq. ft.
11004 N Acoma St St, Spokane, WA 99208
MLS# 202623028Listed by: KELLER WILLIAMS SPOKANE - MAIN - New
 $480,000Active5 beds 3 baths2,912 sq. ft.
318 W Spruce Ct, Spokane, WA 99218
MLS# 202623029Listed by: KATZ REALTY, INC. - New
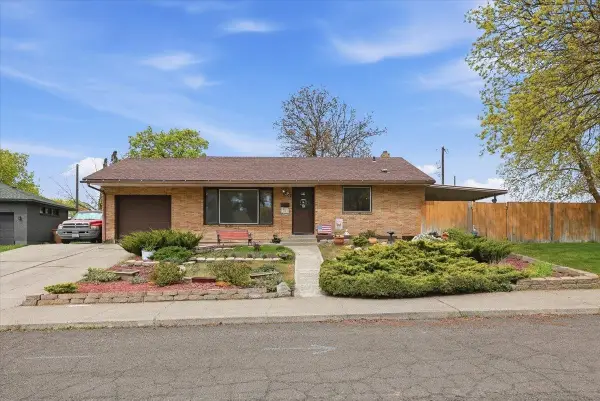 $349,900Active4 beds 2 baths1,884 sq. ft.
3150 W Queen Pl, Spokane, WA 99205
MLS# 202623023Listed by: WINDERMERE LIBERTY LAKE - New
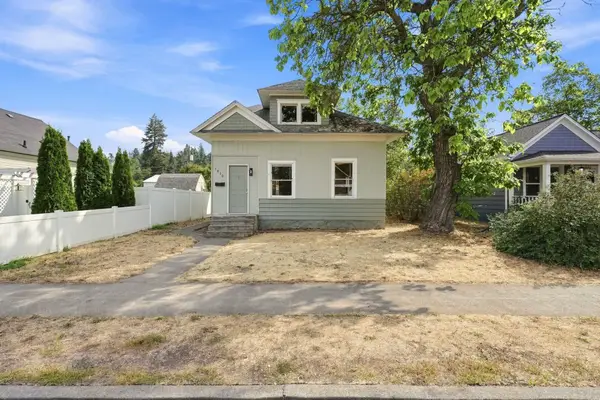 $240,000Active3 beds 1 baths1,080 sq. ft.
1830 E 5th Ave, Spokane, WA 99202
MLS# 202623025Listed by: EXP REALTY, LLC BRANCH - New
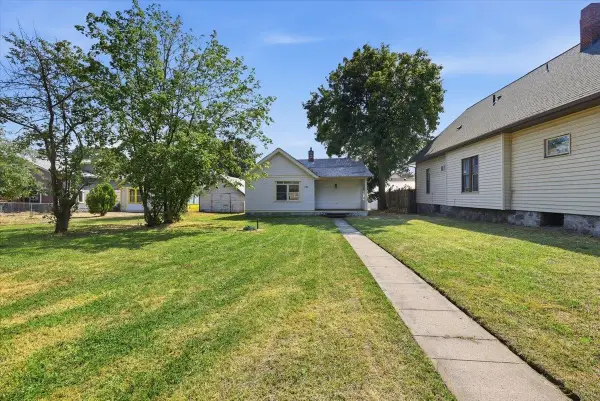 $179,000Active1 beds 1 baths736 sq. ft.
1133 W Gordon Ave, Spokane, WA 99205
MLS# 202623019Listed by: REALTY ONE GROUP ECLIPSE - Open Sun, 1 to 3pmNew
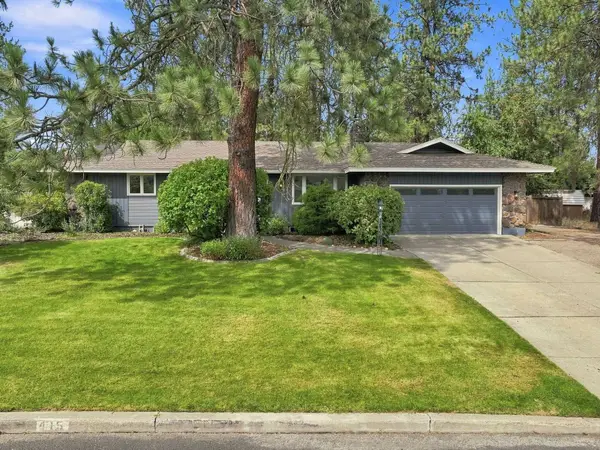 $549,000Active4 beds 3 baths3,200 sq. ft.
415 E Elto Ave, Spokane, WA 99208
MLS# 202623020Listed by: EXP REALTY, LLC - New
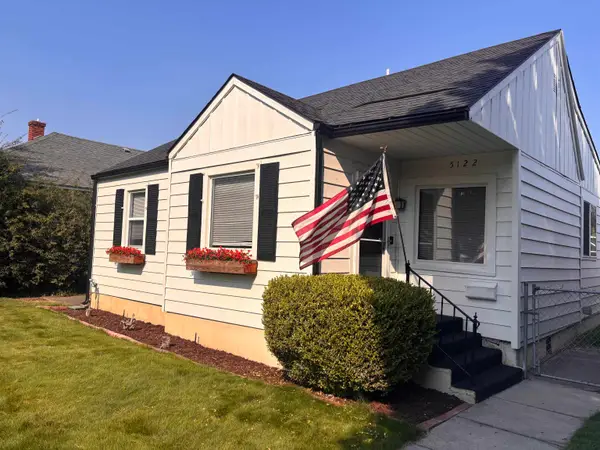 $367,000Active3 beds 2 baths1,559 sq. ft.
5122 N Stevens St, Spokane, WA 99205
MLS# 202622999Listed by: KELLY RIGHT REAL ESTATE OF SPOKANE - New
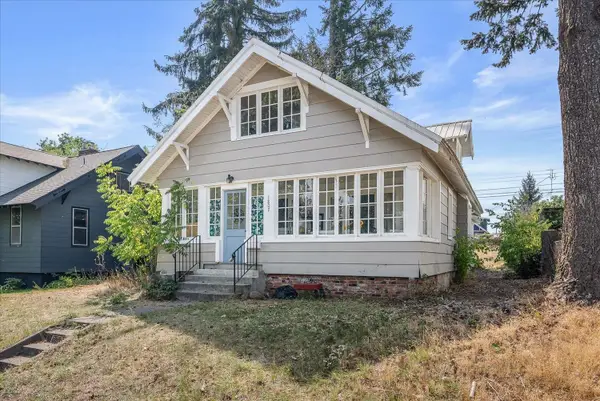 $329,000Active3 beds 2 baths2,006 sq. ft.
1807 W Chelan Ave, Spokane, WA 99205
MLS# 202623011Listed by: CENTURY 21 BEUTLER & ASSOCIATES - New
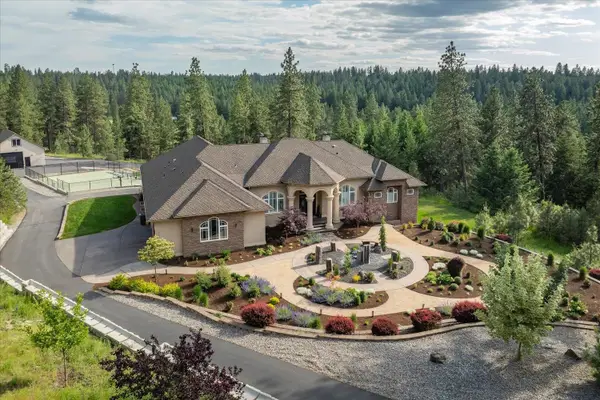 $2,675,000Active5 beds 7 baths9,426 sq. ft.
8720 N Bruce Rd, Spokane, WA 99217
MLS# 202623012Listed by: JOHN L SCOTT, SPOKANE VALLEY


Protect your home and budget from life's surprises with an Assurant Home Warranty, backed by a partner that supports you through every step of homeownership. Explore Plans.
© 2026 Better Homes and Gardens Real Estate LLC. An Anywhere Real Estate company. All rights reserved. Better Homes and Gardens® Real Estate is a registered trademark owned by Meredith Operations Corporation, licensed to Better Homes and Gardens Real Estate LLC and used with permission. Better Homes and Gardens Real Estate LLC fully supports the principles of the Fair Housing Act and the Equal Opportunity Act. Listing information is deemed reliable but is not guaranteed accurate.
Each office is independently owned and operated.
Any services or products provided by third parties are not provided by, affiliated with or related to Better Homes and Gardens Real Estate LLC, or its affiliated companies.