
6017 E 6th Ave #M-208, Spokane, WA 99212
Local realty services provided by:Better Homes and Gardens Real Estate Pacific Commons
Listed by: janet robel
Office: keller williams spokane - main
MLS#:202616626
Source:WA_SAR
Price summary
- Price:$229,900
- Price per sq. ft.:$231.52
About this home
Breathtaking sunset and city views await in this spacious 2-bed, 2-bath condo in the popular Central Park development! Located just steps from the pool, weight room and community room available for private events, this ground-level home offers zero-step entry and two dedicated covered parking spaces. The inviting family room features a cozy wood-burning fireplace and opens to a private walk-out deck showcasing those spectacular skyline views and a storage area. Inside, you'll find fresh paint and an updated kitchen with elegant granite countertops, wood cabinetry, a pantry, and pass-through to the dining area, which opens to a second private deck with additional storage. The primary suite is a quiet retreat with a full bath and double closet. The second bedroom features closet organizers and new wood laminate flooring, while the second bath offers a jacuzzi walk-in tub and laundry room with extra shelving. These 2-bedroom, 2-bath units don't come available very often. Don't wait--call for a showing today!...
Contact an agent
Home facts
- Year built:1980
- Subdivision & Development:Central Park Condominium
- Listing ID #:202616626
- Added:120 day(s) ago
- Updated:August 31, 2026 at 03:53 PM
Rooms and interior
- Bedrooms:2
- Total bathrooms:2
- Full bathrooms:2
- Kitchen Description:Disposal, Free-Standing Range, Hard Surface Counters, Microwave, Refrigerator
- Basement:Yes
- Living area:993 sq. ft.
Heating and cooling
- Heating:Electric
Structure and exterior
- Year built:1980
- Building area:993 sq. ft.
- Lot Features:Zero Lot Line
- Architectural Style:Traditional
Schools
- High school:Ferris
- Middle school:Chase
Finances and disclosures
- Price:$229,900
- Price per sq. ft.:$231.52
Features and amenities
- Laundry features:Dryer, Washer
Parking
- Parking description:Carport
- Carport spaces:2
New listings near 6017 E 6th Ave #M-208
- New
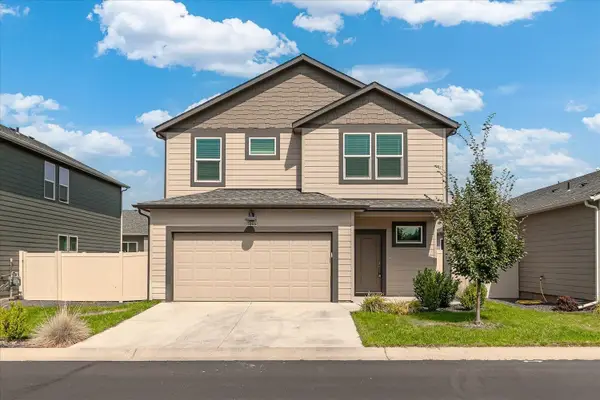 $487,000Active4 beds 3 baths2,070 sq. ft.
5806 W Morgantown Ln, Spokane, WA 99208
MLS# 202623428Listed by: COLDWELL BANKER TOMLINSON 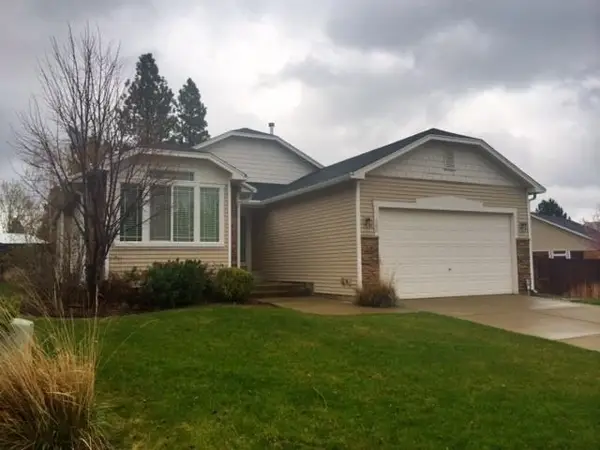 $480,000Pending4 beds 3 baths2,882 sq. ft.
306 W Heidi Ln, Spokane, WA 99208
MLS# 202623421Listed by: KELLER WILLIAMS SPOKANE - MAIN- New
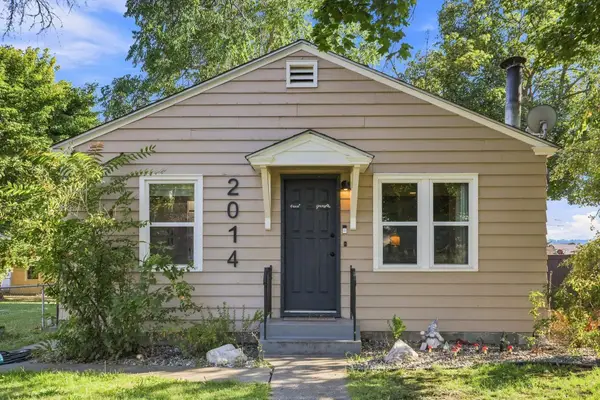 $275,000Active2 beds 1 baths768 sq. ft.
2014 E Cataldo Ave, Spokane, WA 99202
MLS# 202623422Listed by: SOURCE REAL ESTATE - New
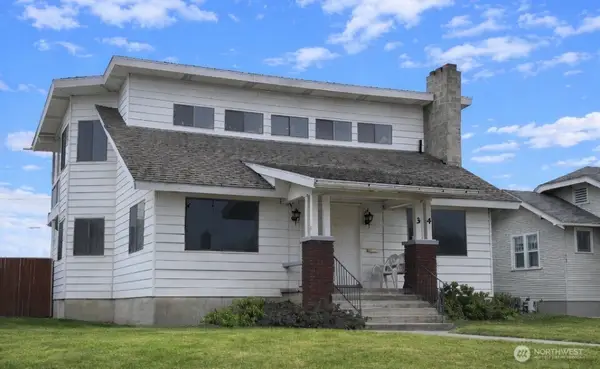 $230,000Active7 beds 5 baths3,810 sq. ft.
34 E Glass Avenue, Spokane, WA 99207
MLS# 2575927Listed by: KELLY RIGHT RE OF SPOKANE LLC
- New
 $125,000Active2.86 Acres
63XX S Marshall Rd, Spokane, WA 99224
MLS# 202623407Listed by: BERNADETTE PILLAR REAL ESTATE 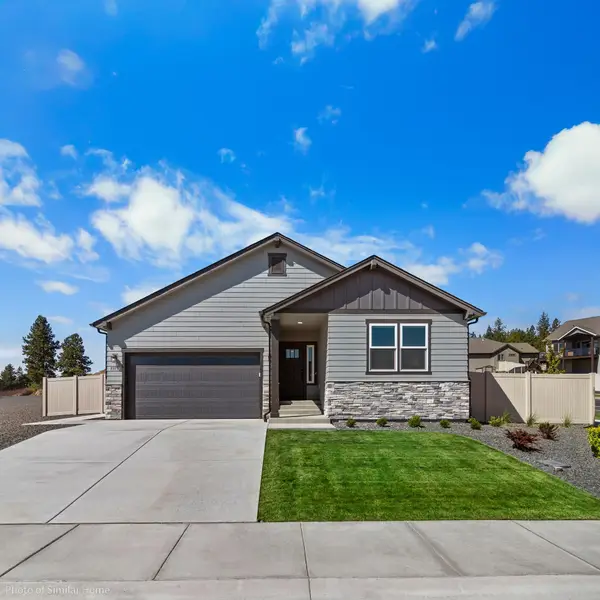 $564,990Active4 beds 2 baths1,800 sq. ft.
1526 W 68th Ave, Spokane, WA 99224
MLS# 202620508Listed by: NEW HOME STAR WASHINGTON, LLC- New
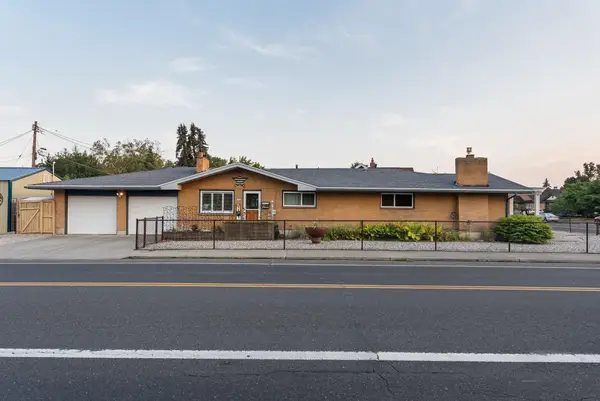 $650,000Active5 beds 4 baths
531 W Buckeye Ave, Spokane, WA 99205
MLS# 202623400Listed by: AMPLIFY REAL ESTATE SERVICES - New
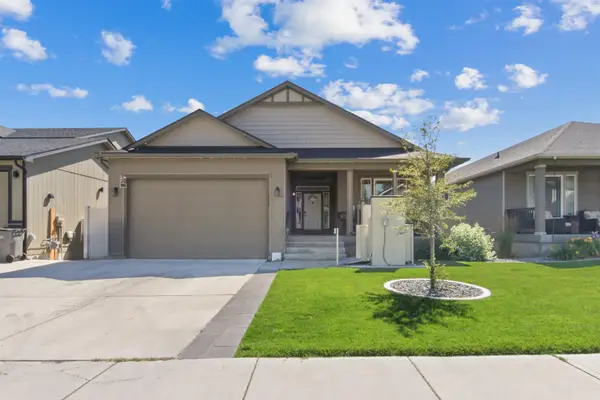 $580,000Active5 beds 3 baths3,368 sq. ft.
3209 S Dearborn Ln, Spokane, WA 99223
MLS# 202623401Listed by: JOHN L SCOTT, INC. - New
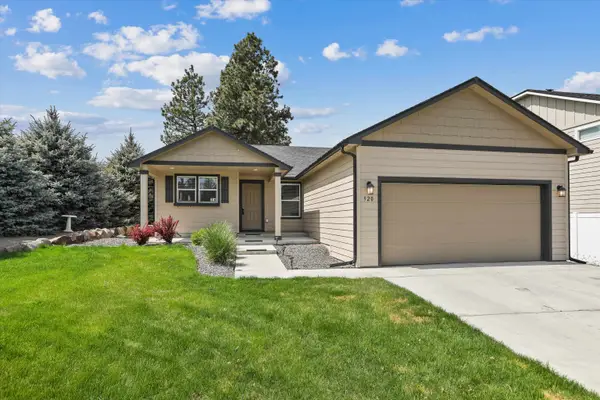 $374,950Active3 beds 2 baths1,236 sq. ft.
920 S Pillar Rock Dr, Spokane, WA 99224
MLS# 202623404Listed by: WINDERMERE MANITO, LLC - New
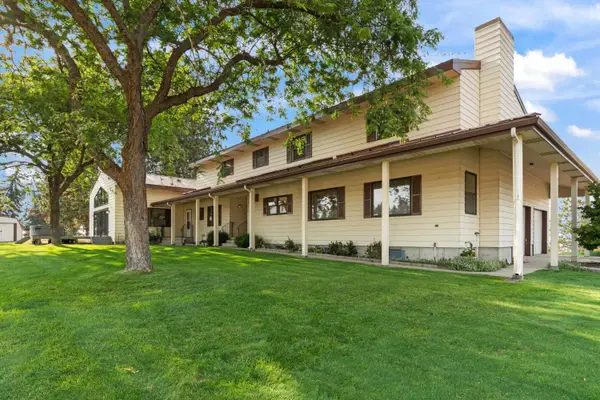 $899,000Active7 beds 4 baths6,413 sq. ft.
15412 E Lincoln Rd, Spokane, WA 99217
MLS# 202623405Listed by: HEARTWARMING HOMES REALTY


Protect your home and budget from life's surprises with an Assurant Home Warranty, backed by a partner that supports you through every step of homeownership. Explore Plans.
© 2026 Better Homes and Gardens Real Estate LLC. An Anywhere Real Estate company. All rights reserved. Better Homes and Gardens® Real Estate is a registered trademark owned by Meredith Operations Corporation, licensed to Better Homes and Gardens Real Estate LLC and used with permission. Better Homes and Gardens Real Estate LLC fully supports the principles of the Fair Housing Act and the Equal Opportunity Act. Listing information is deemed reliable but is not guaranteed accurate.
Each office is independently owned and operated.
Any services or products provided by third parties are not provided by, affiliated with or related to Better Homes and Gardens Real Estate LLC, or its affiliated companies.