
604 S Grove Rd, Spokane, WA 99224
Local realty services provided by:Better Homes and Gardens Real Estate Pacific Commons
604 S Grove Rd,Spokane, WA 99224
$875,000
- 3 Beds
- 2 Baths
- 3,374 sq. ft.
- Single family
- Active
Listed by: aaron farr
Office: real broker llc.
MLS#:202618020
Source:WA_SAR
Price summary
- Price:$875,000
- Price per sq. ft.:$259.34
About this home
Saddle up! This is the rural retreat you've been waiting for. On 9.53 fully fenced acres, this horse-ready property delivers everything your animals need & everything you crave. The 40x30 barn features a 16' door, 12' overhangs, two stalls w/ Dutch doors, a heated tack room, two run-ins, and automatic drinkers. Horse Guard electric fencing and two cross-fenced pastures keep your herd secure, while a 60x60 round pen is ready for training. Ride out directly to Palisades Park and the Riverside Equestrian area. The land works as hard as you do: chicken coop, two sheds (one powered), raised garden beds, and a full sprinkler system round out the homestead. Inside, the rancher impresses with an open main-floor layout, granite counters, stainless appliances, a spacious rec room, formal dining opening to a paver patio, and a primary suite with a fireplace. Heated garage has office or gym. Paved all the way to your door. Town is minutes away, but out here you won't want to leave.
Contact an agent
Home facts
- Year built:1970
- Listing ID #:202618020
- Added:149 day(s) ago
- Updated:October 23, 2026 at 04:30 PM
Rooms and interior
- Bedrooms:3
- Total bathrooms:2
- Full bathrooms:2
- Kitchen Description:Double Oven, Hard Surface Counters, Microwave, Refrigerator
- Living area:3,374 sq. ft.
Heating and cooling
- Heating:Electric, Heat Pump, Radiant Floor
- Central air:Yes
Structure and exterior
- Year built:1970
- Building area:3,374 sq. ft.
- Lot area:9.53 Acres
- Lot Features:Corner Lot, Cross Fenced, Garden, Horses Allowed, Level, Open Lot, Oversized Lot, Rolling Slope, Sprinkler - Automatic, Treed, Views
Schools
- High school:North Central
- Middle school:Glover
- Elementary school:Finch
Finances and disclosures
- Price:$875,000
- Price per sq. ft.:$259.34
Features and amenities
- Amenities:Cathedral Ceiling(s), Natural Woodwork
Parking
- Parking description:Attached
- Garage:Yes
- Garage spaces:4
New listings near 604 S Grove Rd
- Coming Soon
 $450,000Coming Soon5 beds 4 baths2,340 sq. ft.
11002 E 10th Ave, Spokane, WA 99206
MLS# 202626007Listed by: AMPLIFY REAL ESTATE SERVICES - New
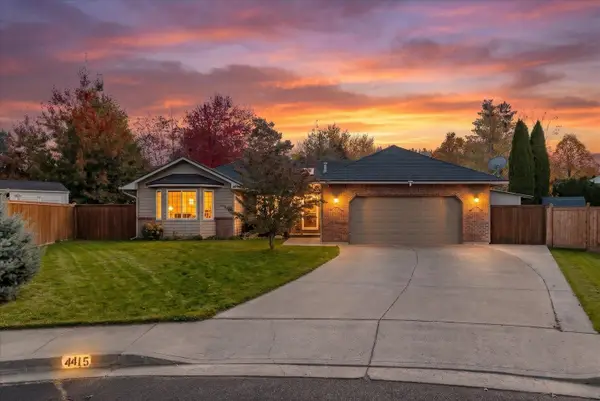 $625,000Active4 beds 3 baths3,412 sq. ft.
4415 S Parkside Ct, Spokane, WA 99223
MLS# 202626161Listed by: COLDWELL BANKER TOMLINSON - New
 $755,000Active3 beds 2 baths
2104 E 8th Ave, Spokane, WA 99202
MLS# 202626164Listed by: BEST CHOICE REALTY - New
 $599,000Active3 beds 2 baths
2104 E 8th Ave, Spokane, WA 99202
MLS# 202626165Listed by: BEST CHOICE REALTY - New
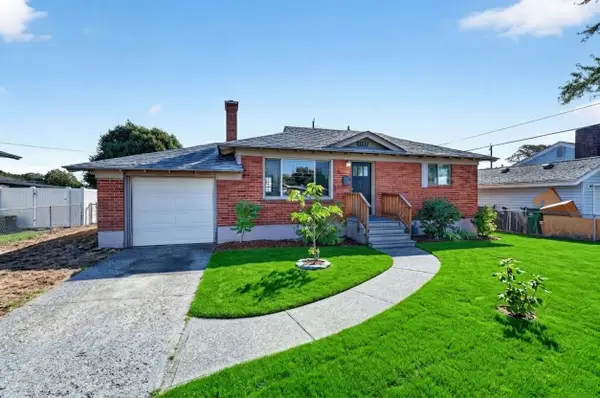 $285,900Active3 beds 1 baths1,536 sq. ft.
2520 N Rebecca St, Spokane, WA 99217
MLS# 202626166Listed by: EXP REALTY, LLC - New
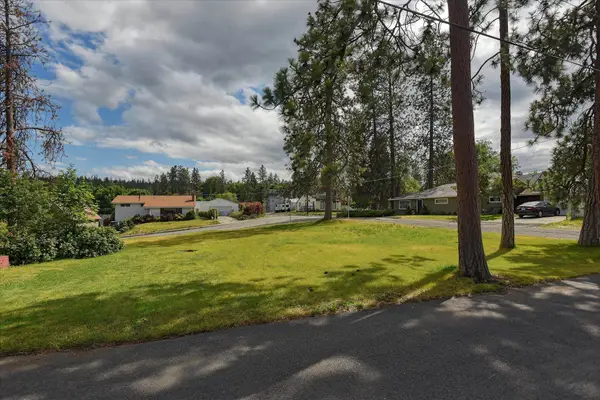 $185,000Active0.22 Acres
2109 E 9th Ave, Spokane, WA 99202
MLS# 202626167Listed by: BEST CHOICE REALTY - New
 $350,000Active4 beds 2 baths1,724 sq. ft.
4218 E 24th Ave, Spokane, WA 99223
MLS# 202626169Listed by: WINDERMERE CITY GROUP  $179,000Active1 beds 1 baths
1126 S Coeur D'alene St, Spokane, WA 99224
MLS# 202621481Listed by: JOHN L SCOTT, INC.- New
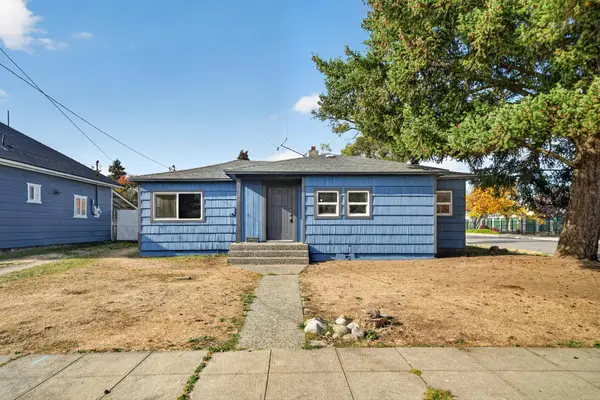 $250,000Active3 beds 1 baths1,043 sq. ft.
2443 N Wiscomb St, Spokane, WA 99207
MLS# 202626154Listed by: REAL BROKER LLC - New
 $489,900Active5 beds 3 baths3,942 sq. ft.
7432 N Sutherlin St, Spokane, WA 99208
MLS# 202626155Listed by: WINDERMERE CITY GROUP


Protect your home and budget from life's surprises with an Assurant Home Warranty, backed by a partner that supports you through every step of homeownership. Explore Plans.
© 2026 Better Homes and Gardens Real Estate LLC. An Anywhere Real Estate company. All rights reserved. Better Homes and Gardens® Real Estate is a registered trademark owned by Meredith Operations Corporation, licensed to Better Homes and Gardens Real Estate LLC and used with permission. Better Homes and Gardens Real Estate LLC fully supports the principles of the Fair Housing Act and the Equal Opportunity Act. Listing information is deemed reliable but is not guaranteed accurate.
Each office is independently owned and operated.
Any services or products provided by third parties are not provided by, affiliated with or related to Better Homes and Gardens Real Estate LLC, or its affiliated companies.