
6102 N Washington St, Spokane, WA 99205
Local realty services provided by:Better Homes and Gardens Real Estate Pacific Commons
6102 N Washington St,Spokane, WA 99205
$399,500
- 4 Beds
- 2 Baths
- 2,438 sq. ft.
- Single family
- Pending
Listed by: cambria henry, didi emtman
Office: haven real estate group
MLS#:202620561
Source:WA_SAR
Price summary
- Price:$399,500
- Price per sq. ft.:$163.86
About this home
Charming and full of character, this well-maintained home sits on a desirable corner lot and is ready for its next owner! The spacious kitchen features knotty alder cabinets, abundant counter space, and plenty of room for cooking and gathering. The main floor has 2 bedrooms and 2 baths, and spacious laundry with extra storage. Primary bath has a picturesque clawfoot tub and a tile shower. Upstairs, you'll find an additional bedroom plus a versatile bonus room that's perfect for a playroom, craft room, hobby space, or home office. The basement includes a non-conforming bedroom, providing extra space for guests, storage, or flexible living. Outside, enjoy the fully fenced backyard with raised garden beds, a chicken coop, and underground sprinklers in both the front and back yards. A detached two-car garage and storage shed provide plenty of room for vehicles, tools, and toys. Recent updates include a new roof and vinyl windows, and the pride of ownership is evident throughout!
Contact an agent
Home facts
- Year built:1914
- Listing ID #:202620561
- Added:47 day(s) ago
- Updated:August 25, 2026 at 10:53 AM
Rooms and interior
- Bedrooms:4
- Total bathrooms:2
- Full bathrooms:2
- Kitchen Description:Free-Standing Range, Microwave, Refrigerator
- Basement:Yes
- Basement Description:FInished, Partial
- Living area:2,438 sq. ft.
Heating and cooling
- Central air:Yes
Structure and exterior
- Year built:1914
- Building area:2,438 sq. ft.
- Lot area:0.18 Acres
- Lot Features:Corner Lot, Fenced Yard, Level, Sprinkler - Automatic
- Architectural Style:Victorian
Schools
- High school:Shadle Park
- Middle school:Salk
- Elementary school:Madison
Finances and disclosures
- Price:$399,500
- Price per sq. ft.:$163.86
- Tax amount:$4,172
Features and amenities
- Laundry features:Dryer, Washer
Parking
- Parking description:Detached
- Garage:Yes
- Garage spaces:2
New listings near 6102 N Washington St
- New
 $425,000Active3 beds 2 baths1,412 sq. ft.
8710 N Cannon St, Spokane, WA 99208
MLS# 202623084Listed by: WINDERMERE MANITO, LLC - New
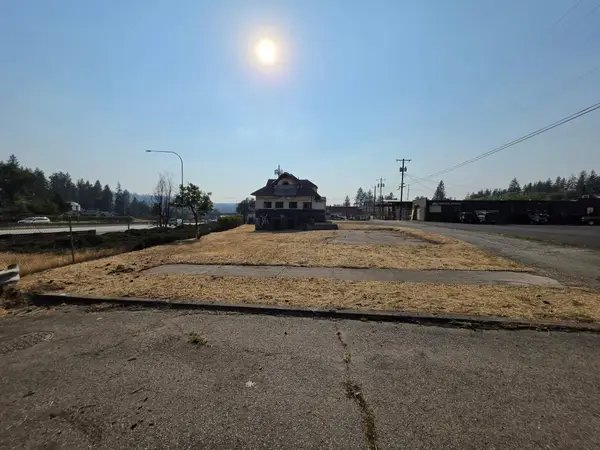 $469,900Active0.05 Acres
520 S Elm St, Spokane, WA 99220
MLS# 202623080Listed by: KELLY RIGHT REAL ESTATE OF SPOKANE - New
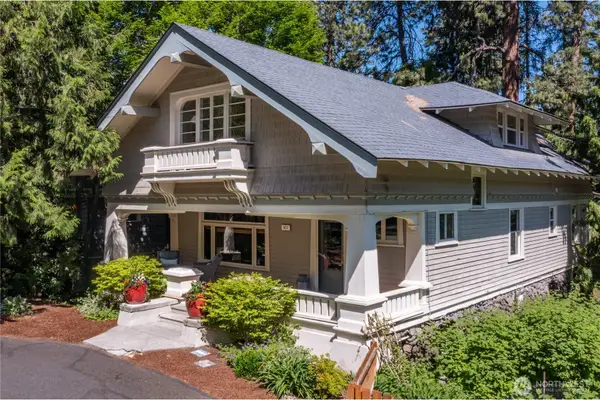 $1,075,000Active7 beds 4 baths4,320 sq. ft.
917 E 20th Avenue, Spokane, WA 99203
MLS# 2573368Listed by: WINDERMERE/MANITO, L.L.C.
- New
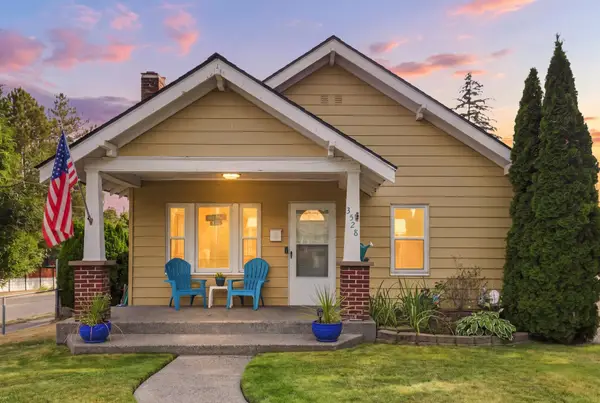 $370,000Active3 beds 2 baths1,832 sq. ft.
3528 E 32nd Ave, Spokane, WA 99223
MLS# 202623074Listed by: EXIT REAL ESTATE PROFESSIONALS - New
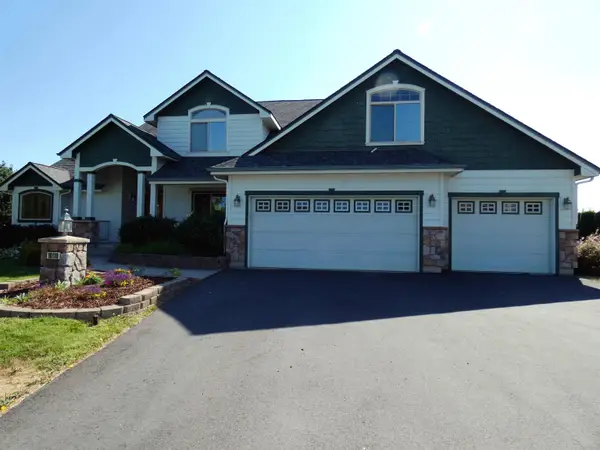 $719,900Active4 beds 3 baths2,838 sq. ft.
10110 N Moss Ln, Spokane, WA 99208
MLS# 202623071Listed by: CHENEY REALTY, INC. - New
 $515,000Active3 beds 2 baths1,412 sq. ft.
7118 S Parkridge Blvd, Spokane, WA 99224
MLS# 202623066Listed by: REAL BROKER LLC - New
 $299,900Active3 beds 2 baths1,184 sq. ft.
4115 E Pratt Ave, Spokane, WA 99202-5363
MLS# 202623057Listed by: EXIT REAL ESTATE PROFESSIONALS - New
 $765,000Active4 beds 4 baths3,754 sq. ft.
6726 S Shelby Ridge St, Spokane, WA 99224
MLS# 202623058Listed by: WINDERMERE VALLEY - New
 $1,279,000Active4 beds 4 baths4,878 sq. ft.
8505 N Tessa St, Spokane, WA 99208
MLS# 202623056Listed by: JOHN L SCOTT, SPOKANE VALLEY - New
 $649,990Active4 beds 4 baths2,968 sq. ft.
1576 W 67th Ave, Spokane, WA 99224
MLS# 202623042Listed by: NEW HOME STAR WASHINGTON, LLC


Protect your home and budget from life's surprises with an Assurant Home Warranty, backed by a partner that supports you through every step of homeownership. Explore Plans.
© 2026 Better Homes and Gardens Real Estate LLC. An Anywhere Real Estate company. All rights reserved. Better Homes and Gardens® Real Estate is a registered trademark owned by Meredith Operations Corporation, licensed to Better Homes and Gardens Real Estate LLC and used with permission. Better Homes and Gardens Real Estate LLC fully supports the principles of the Fair Housing Act and the Equal Opportunity Act. Listing information is deemed reliable but is not guaranteed accurate.
Each office is independently owned and operated.
Any services or products provided by third parties are not provided by, affiliated with or related to Better Homes and Gardens Real Estate LLC, or its affiliated companies.