
6107 S Windstar St, Spokane, WA 99224
Local realty services provided by:Better Homes and Gardens Real Estate Pacific Commons
Listed by: mollie sweat
Office: coldwell banker tomlinson
MLS#:202617518
Source:WA_SAR
Price summary
- Price:$699,900
- Price per sq. ft.:$321.2
About this home
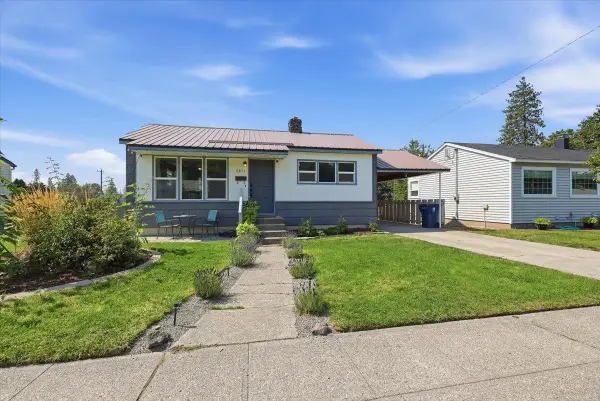
Fabulous custom rancher, beautifully crafted with extensive hardwood floors throughout! Built in 2007, this thoughtfully designed home features an oversized great room with built-ins and a gas fireplace. French doors open to the office/bedroom with closet, while double doors lead to the luxurious primary suite with walk-in closet, double sinks, oversized tiled shower, and private access to the covered patio. Spacious kitchen offers granite countertops, double ovens, eating bar, gracious dining area, and an incredible pantry complete with sink and dual wine refrigerators. Additional bedroom and full guest bath, laundry room, half bath, and abundant storage throughout. Oversized 3-car garage plus newer front door, water softener, humidifier, central A/C, and wired for a hot tub!
Contact an agent
Home facts
- Year built:2006
- Subdivision & Development:Eagle Ridge
- Listing ID #:202617518
- Added:102 day(s) ago
- Updated:August 26, 2026 at 08:51 AM
Rooms and interior
- Bedrooms:3
- Total bathrooms:3
- Full bathrooms:3
- Kitchen Description:Disposal, Double Oven, Hard Surface Counters, Microwave, Refrigerator
- Basement:Yes
- Basement Description:Crawlspace
- Living area:2,179 sq. ft.
Heating and cooling
- Central air:Yes
Structure and exterior
- Year built:2006
- Building area:2,179 sq. ft.
- Lot area:0.27 Acres
- Lot Features:Common Grounds, Cul-De-Sac, Level, Sprinkler - Automatic, Treed, Views
Schools
- High school:Cheney
- Middle school:Westwood
- Elementary school:Windsor
Finances and disclosures
- Price:$699,900
- Price per sq. ft.:$321.2
- Tax amount:$7,801
Features and amenities
- Amenities:Cathedral Ceiling(s)
Parking
- Parking description:Attached
- Garage:Yes
- Garage spaces:3
New listings near 6107 S Windstar St
- New
 $375,000Active3 beds 2 baths2,020 sq. ft.
2028 E Mission Ave, Spokane, WA 99202
MLS# 202623133Listed by: KELLER WILLIAMS SPOKANE - MAIN - New
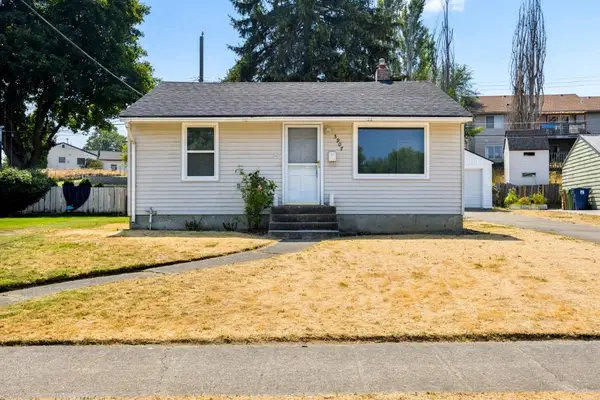 $294,500Active3 beds 1 baths1,344 sq. ft.
5907 N Braeburn Dr, Spokane, WA 99207
MLS# 202623126Listed by: WINDERMERE NORTH - New
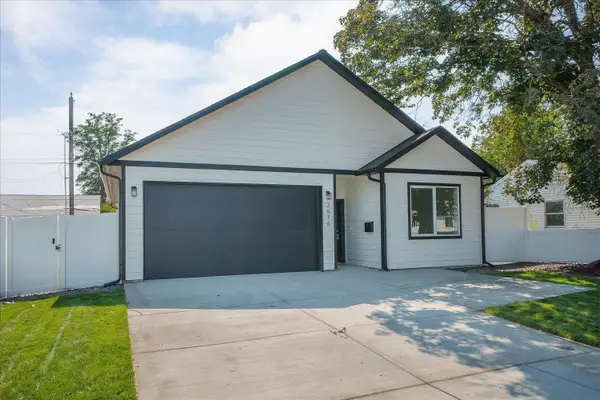 $364,900Active3 beds 2 baths1,359 sq. ft.
2616 E Wellesley Ave, Spokane, WA 99217
MLS# 202623128Listed by: REAL BROKER LLC - New
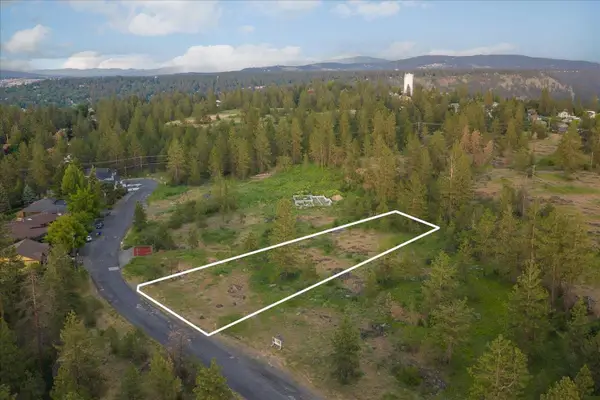 $74,900Active0.44 Acres
3741 W Grandview Ave, Spokane, WA 99224
MLS# 202623129Listed by: REAL BROKER LLC - New
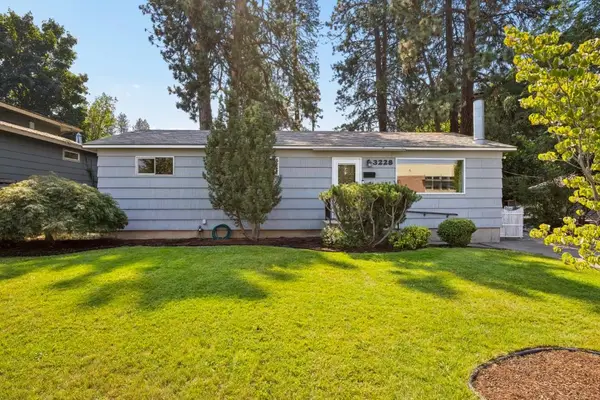 $370,000Active5 beds 1 baths2,250 sq. ft.
3228 E 23rd Ave, Spokane, WA 99223
MLS# 202623121Listed by: WINDERMERE NORTH - New
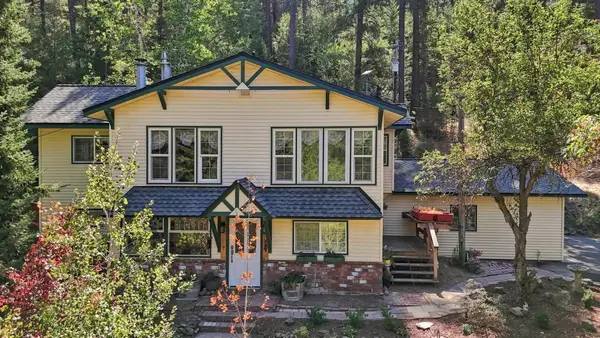 $499,000Active4 beds 3 baths2,430 sq. ft.
15615 W Euclid Rd, Spokane, WA 99224
MLS# 202623123Listed by: COLDWELL BANKER TOMLINSON - New
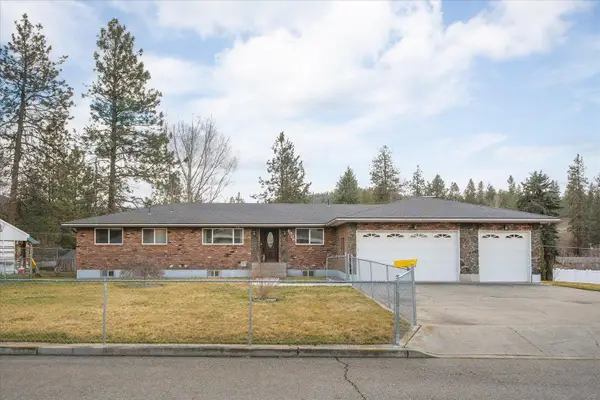 $489,900Active4 beds 3 baths2,976 sq. ft.
6906 E 10th Ave, Spokane, WA 99212
MLS# 202623105Listed by: KELLY RIGHT REAL ESTATE OF SPOKANE - New
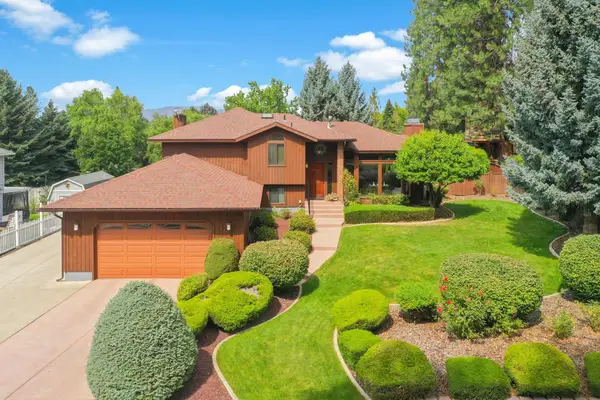 $498,000Active3 beds 3 baths2,218 sq. ft.
5216 W Ridgecrest Dr, Spokane Valley, WA 99209
MLS# 202623108Listed by: VINCENT REALTY - New
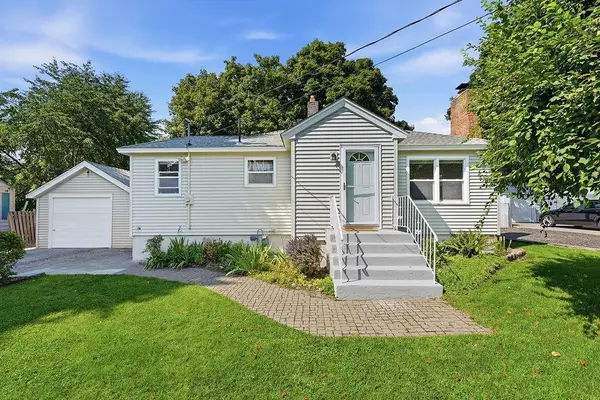 $360,000Active3 beds 2 baths1,632 sq. ft.
4317 N Maringo Dr, Spokane, WA 99212
MLS# 202623109Listed by: KELLER WILLIAMS SPOKANE - MAIN - New
 $330,000Active4 beds 1 baths1,440 sq. ft.
5811 N Forest Blvd, Spokane, WA 99205
MLS# 202623110Listed by: COLDWELL BANKER TOMLINSON


Protect your home and budget from life's surprises with an Assurant Home Warranty, backed by a partner that supports you through every step of homeownership. Explore Plans.
© 2026 Better Homes and Gardens Real Estate LLC. An Anywhere Real Estate company. All rights reserved. Better Homes and Gardens® Real Estate is a registered trademark owned by Meredith Operations Corporation, licensed to Better Homes and Gardens Real Estate LLC and used with permission. Better Homes and Gardens Real Estate LLC fully supports the principles of the Fair Housing Act and the Equal Opportunity Act. Listing information is deemed reliable but is not guaranteed accurate.
Each office is independently owned and operated.
Any services or products provided by third parties are not provided by, affiliated with or related to Better Homes and Gardens Real Estate LLC, or its affiliated companies.