
611 E 25th Ave, Spokane, WA 99203
Local realty services provided by:Better Homes and Gardens Real Estate Pacific Commons
611 E 25th Ave,Spokane, WA 99203
$550,000
- 4 Beds
- 2 Baths
- 2,906 sq. ft.
- Single family
- Active
Listed by: nicole malubay
Office: windermere city group
MLS#:202620770
Source:WA_SAR
Price summary
- Price:$550,000
- Price per sq. ft.:$189.26
About this home
Welcome to this timeless South Hill Craftsman, perfectly situated just blocks from iconic Manito Park and within the highly sought-after Hutton Elementary neighborhood. Blending classic 1920s charm with thoughtful modern updates, this 4-bedroom, 2-bath home features original hardwood floors, rich gumwood trim, and inviting living spaces that showcase its historic character. An updated kitchen, remodeled lower level, and high-efficiency furnace provide the modern comforts today's buyers appreciate. Step outside to a beautifully landscaped, fully fenced backyard with mature trees, a patio for entertaining or relaxing, and plenty of space to garden or play. A detached garage, carport, and abundant storage add to the home's functionality and convenience. Classic South Hill character, thoughtful updates, and an unbeatable location that makes this is a home you won't want to miss!
Contact an agent
Home facts
- Year built:1925
- Listing ID #:202620770
- Added:58 day(s) ago
- Updated:September 07, 2026 at 03:57 PM
Rooms and interior
- Bedrooms:4
- Total bathrooms:2
- Full bathrooms:2
- Kitchen Description:Disposal, Double Oven, Gas Range, Hard Surface Counters, Refrigerator
- Basement:Yes
- Basement Description:FInished, Full
- Living area:2,906 sq. ft.
Heating and cooling
- Central air:Yes
Structure and exterior
- Year built:1925
- Building area:2,906 sq. ft.
- Lot area:0.14 Acres
- Lot Features:Fenced Yard, Level, Sprinkler - Automatic, Treed
- Architectural Style:Craftsman
Schools
- High school:Lewis & Clark
- Middle school:Sacajawea
- Elementary school:Hutton
Finances and disclosures
- Price:$550,000
- Price per sq. ft.:$189.26
- Tax amount:$4,959
Features and amenities
- Laundry features:Dryer, Washer
Parking
- Parking description:Carport, Detached
- Garage:Yes
- Garage spaces:1
- Carport spaces:1
New listings near 611 E 25th Ave
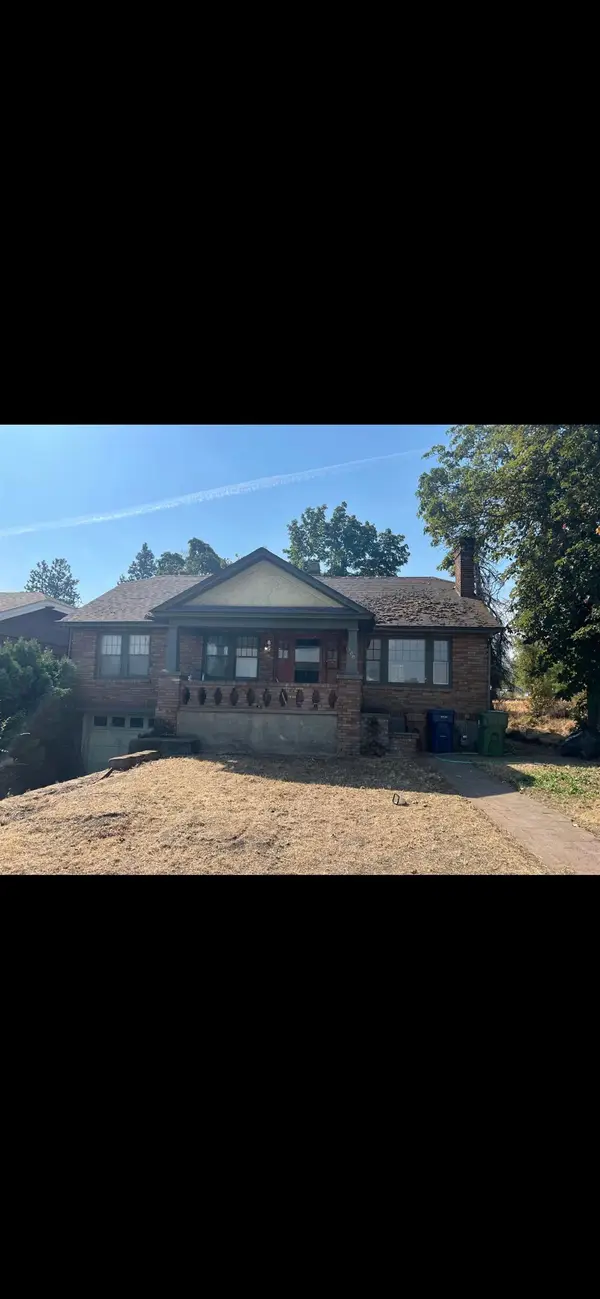 $225,000Pending-- beds 1 baths
1008&1004 E 5th Ave, Spokane, WA 99202
MLS# 202623865Listed by: CITIZEN REAL ESTATE, LLC- New
 $735,000Active5 beds 4 baths5,300 sq. ft.
1703 W 25th Ave, Spokane, WA 99224
MLS# 202623858Listed by: REAL BROKER LLC - New
 $245,775Active0.38 Acres
3907 E Sprague Ave, Spokane, WA 99202
MLS# 202623860Listed by: FIRST LOOK REAL ESTATE - New
 $335,000Active4 beds 1 baths2,226 sq. ft.
713 S Sheridan St St, Spokane, WA 99202
MLS# 202623857Listed by: AMPLIFY REAL ESTATE SERVICES - New
 $445,000Active0.78 Acres
3911 E Sprague Ave, Spokane, WA 99202
MLS# 202623846Listed by: FIRST LOOK REAL ESTATE - New
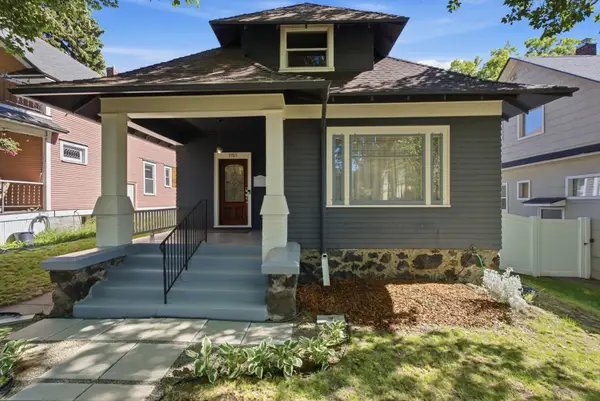 $474,900Active3 beds 2 baths3,198 sq. ft.
1915 W 10th Ave, Spokane, WA 99204
MLS# 202623855Listed by: AMPLIFY REAL ESTATE SERVICES - New
 $310,000Active3 beds 2 baths1,383 sq. ft.
4818 N Lee St, Spokane, WA 99207
MLS# 202623856Listed by: CENTURY 21 BEUTLER & ASSOCIATES - New
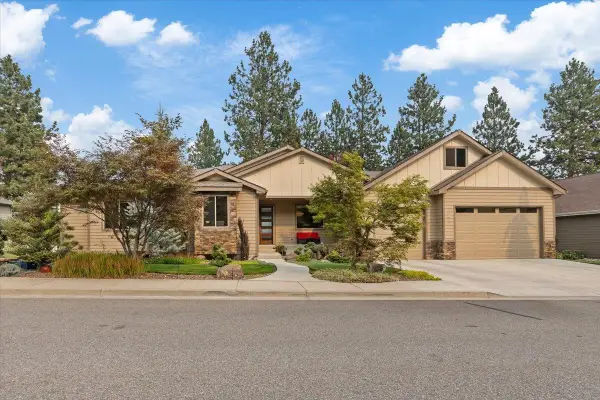 $969,900Active3 beds 3 baths3,515 sq. ft.
13106 E Copper River Ln, Spokane, WA 99206
MLS# 202623851Listed by: RE/MAX OF SPOKANE - New
 $299,900Active3 beds 1 baths1,036 sq. ft.
3811 S Latawah St, Spokane, WA 99203
MLS# 202623852Listed by: RE/MAX OF SPOKANE - New
 $93,500Active0.26 Acres
8th & Florida St, Spokane, WA 99202
MLS# 202623832Listed by: CHENEY REALTY, INC.


Protect your home and budget from life's surprises with an Assurant Home Warranty, backed by a partner that supports you through every step of homeownership. Explore Plans.
© 2026 Better Homes and Gardens Real Estate LLC. An Anywhere Real Estate company. All rights reserved. Better Homes and Gardens® Real Estate is a registered trademark owned by Meredith Operations Corporation, licensed to Better Homes and Gardens Real Estate LLC and used with permission. Better Homes and Gardens Real Estate LLC fully supports the principles of the Fair Housing Act and the Equal Opportunity Act. Listing information is deemed reliable but is not guaranteed accurate.
Each office is independently owned and operated.
Any services or products provided by third parties are not provided by, affiliated with or related to Better Homes and Gardens Real Estate LLC, or its affiliated companies.