
618 W 27th Ave, Spokane, WA 99203
Local realty services provided by:Better Homes and Gardens Real Estate Pacific Commons
Listed by: gayle terry
Office: windermere manito, llc.
MLS#:202625533
Source:WA_SAR
Price summary
- Price:$775,000
- Price per sq. ft.:$228.61
About this home
There's nothing quite like the charm of Cape Cod. Welcome home to this bright, meticulously updated 4-bedroom, 3-bathroom home, move-in ready and designed for modern living. Hardwood floors, newer windows, and abundant natural light set a warm tone throughout. Spence Flegel designed and built the kitchen, family room, and primary suite. The gourmet kitchen features granite countertops and stainless steel appliances, and flows seamlessly to a private, tree-lined, manicured, and lush backyard with a patio and easy access to the oversized double car garage. Rare find: all four bedrooms are on the second floor, along with 2 bathrooms. The private primary bedroom and bath overlook the trees and backyard. Set in a quiet, friendly neighborhood just minutes from downtown shops and top-rated schools. Don't miss your chance to own this gem.
Contact an agent
Home facts
- Year built:1939
- Listing ID #:202625533
- Added:2 day(s) ago
- Updated:October 11, 2026 at 12:09 AM
Rooms and interior
- Bedrooms:4
- Total bathrooms:3
- Full bathrooms:3
- Kitchen Description:Gas Range, Hard Surface Counters, Microwave, Refrigerator
- Basement:Yes
- Basement Description:FInished, Partial, Rec/Family Area, Walk-Out Access, Workshop
- Living area:3,390 sq. ft.
Heating and cooling
- Central air:Yes
Structure and exterior
- Year built:1939
- Building area:3,390 sq. ft.
- Lot area:0.17 Acres
- Lot Features:Fenced Yard, Garden, Level, Sprinkler - Automatic
- Architectural Style:Cape Cod
Schools
- High school:Lewis & Clark
- Middle school:Sac
- Elementary school:Wilson
Finances and disclosures
- Price:$775,000
- Price per sq. ft.:$228.61
- Tax amount:$4,837
Features and amenities
- Laundry features:Dryer, Washer
- Amenities:Natural Woodwork
Parking
- Parking description:Alley Access, Detached, Off Site
- Garage:Yes
- Garage spaces:2
New listings near 618 W 27th Ave
- New
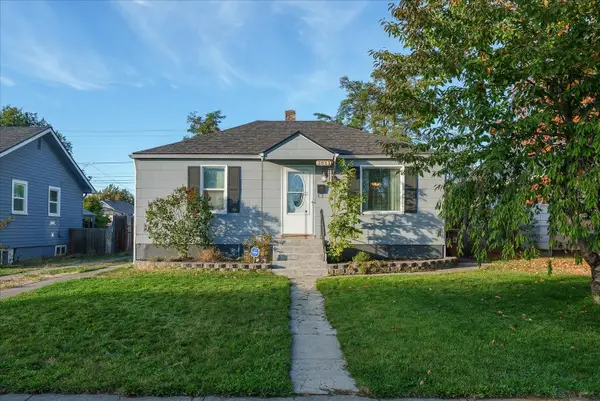 $310,000Active4 beds 1 baths1,440 sq. ft.
1911 E Rich Ave, Spokane, WA 99207
MLS# 202625639Listed by: RE/MAX OF SPOKANE - New
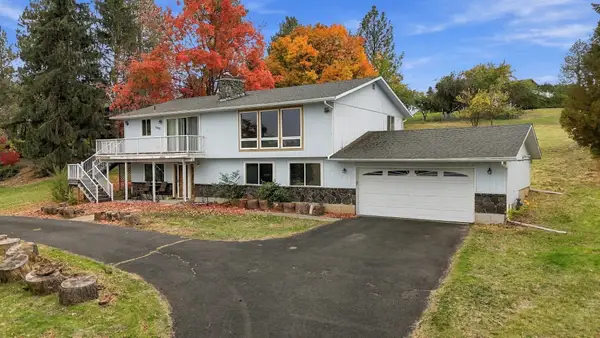 $420,000Active4 beds 2 baths2,688 sq. ft.
10517 N Fairview Rd, Spokane, WA 99217
MLS# 202625640Listed by: EXP REALTY, LLC - New
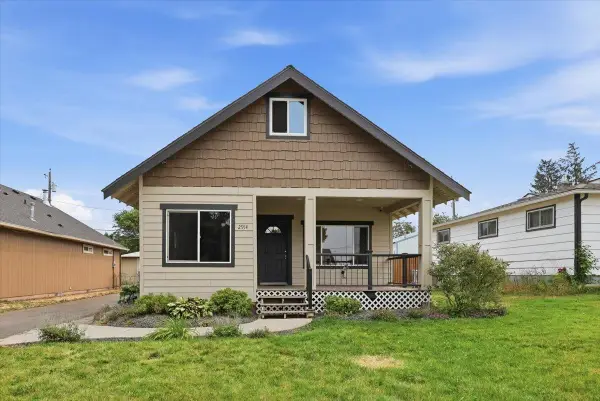 $329,999Active3 beds 1 baths1,630 sq. ft.
2914 N Nelson St, Spokane, WA 99207
MLS# 202625636Listed by: WINDERMERE VALLEY - New
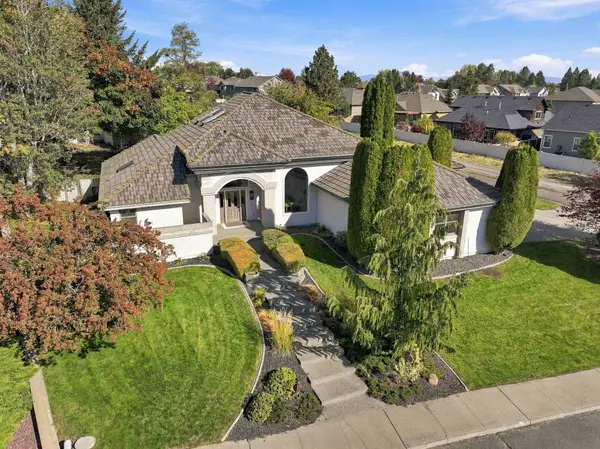 $875,000Active4 beds 3 baths3,464 sq. ft.
2902 W Horizon Ave, Spokane, WA 99208
MLS# 202625637Listed by: PRIME REAL ESTATE GROUP - New
 $745,999Active3 beds 3 baths3,102 sq. ft.
202 E Alexa Ct, Spokane, WA 99208
MLS# 202625638Listed by: WINDERMERE COEUR D'ALENE REALT  $170,000Pending3 beds 2 baths1,346 sq. ft.
4009 N Ash St, Spokane, WA 99205
MLS# 202625631Listed by: CENTURY 21 BEUTLER & ASSOCIATES- New
 $115,000Active1 beds 1 baths576 sq. ft.
8612 N Mayfair Rd #6, Spokane, WA 99208
MLS# 202625628Listed by: KP REAL ESTATE INVESTMENTS, INC - New
 $265,000Active2 beds 1 baths1,017 sq. ft.
2124 E Joseph Ave, Spokane, WA 99208
MLS# 202625629Listed by: AMPLIFY REAL ESTATE SERVICES - New
 $279,000Active3 beds 1 baths1,942 sq. ft.
5719 N Loma Dr, Spokane, WA 99205
MLS# 202625620Listed by: KELLER WILLIAMS SPOKANE - MAIN - Open Sun, 11am to 1pmNew
 $500,000Active4 beds 3 baths2,756 sq. ft.
12107 S Player Dr, Spokane, WA 99223
MLS# 202625624Listed by: JOHN L SCOTT, SPOKANE VALLEY


Protect your home and budget from life's surprises with an Assurant Home Warranty, backed by a partner that supports you through every step of homeownership. Explore Plans.
© 2026 Better Homes and Gardens Real Estate LLC. An Anywhere Real Estate company. All rights reserved. Better Homes and Gardens® Real Estate is a registered trademark owned by Meredith Operations Corporation, licensed to Better Homes and Gardens Real Estate LLC and used with permission. Better Homes and Gardens Real Estate LLC fully supports the principles of the Fair Housing Act and the Equal Opportunity Act. Listing information is deemed reliable but is not guaranteed accurate.
Each office is independently owned and operated.
Any services or products provided by third parties are not provided by, affiliated with or related to Better Homes and Gardens Real Estate LLC, or its affiliated companies.