
632 W 20th Ave, Spokane, WA 99203
Local realty services provided by:Better Homes and Gardens Real Estate Pacific Commons
Upcoming open houses
- Sat, Aug 2911:00 am - 01:00 pm
- Sun, Aug 3001:00 pm - 03:00 pm
Listed by: loriann brown
Office: coldwell banker tomlinson
MLS#:202623100
Source:WA_SAR
Price summary
- Price:$750,000
- Price per sq. ft.:$255.97
About this home
Charming updated Craftsman steps from Cannon Hill Park and Manito's Japanese Garden! This light-filled home blends timeless character with smart updates. The remodeled kitchen features soft-close custom cabinetry, quartz counters, stainless appliances, an eat-in bar, and custom lighting. Hardwood floors flow through the main-level great room, anchored by a cozy gas fireplace and dining area opening to a new sunroom, ideal as an art studio or reading nook. Two main-floor bedrooms plus a den/office offer flexible living; two upstairs bedrooms have refinished hardwood floors and an updated bath with a tiled walk-in shower and heated floor. Major updates: roof, furnace and A/C (2017), mini-split (2020), water heater and softener (2021), sunroom (2024), plus updated electrical. Enjoy a back patio, edible and cut-flower gardens, raised beds, front and back sprinklers, a detached garage, and an unfinished basement with laundry, storage, and workshop space. A rare find near two of Spokane's favorite parks!...
Contact an agent
Home facts
- Year built:1924
- Subdivision & Development:Cannon Hill Park
- Listing ID #:202623100
- Added:1 day(s) ago
- Updated:August 26, 2026 at 01:07 AM
Rooms and interior
- Bedrooms:4
- Total bathrooms:2
- Full bathrooms:2
- Kitchen Description:Disposal, Free-Standing Range, Gas Range, Microwave, Refrigerator
- Basement:Yes
- Basement Description:Partial, Partially Finished, Workshop
- Living area:2,930 sq. ft.
Heating and cooling
- Heating:Ductless, Heat Pump
- Central air:Yes
Structure and exterior
- Year built:1924
- Building area:2,930 sq. ft.
- Lot area:0.13 Acres
- Lot Features:Fenced Yard, Level, Sprinkler - Automatic, Treed
- Architectural Style:Craftsman
- Construction Materials:Vinyl Siding
Schools
- High school:Lewis & Clark
- Middle school:Sacajawea
- Elementary school:Wilson
Finances and disclosures
- Price:$750,000
- Price per sq. ft.:$255.97
- Tax amount:$6,325
Features and amenities
- Amenities:Natural Woodwork
Parking
- Parking description:Detached, Shared Driveway
- Garage:Yes
- Garage spaces:1
New listings near 632 W 20th Ave
- New
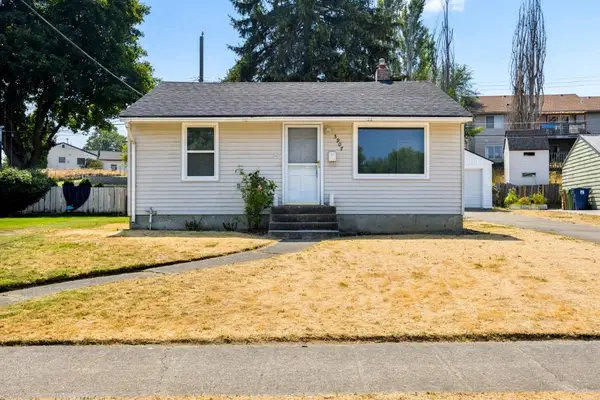 $294,500Active3 beds 1 baths1,344 sq. ft.
5907 N Braeburn Dr, Spokane, WA 99207
MLS# 202623126Listed by: WINDERMERE NORTH - New
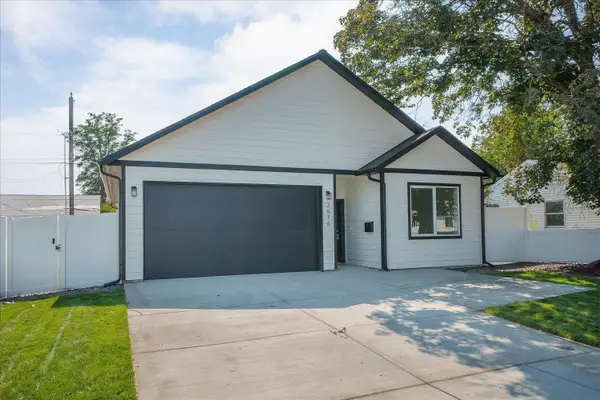 $364,900Active3 beds 2 baths1,359 sq. ft.
2616 E Wellesley Ave, Spokane, WA 99217
MLS# 202623128Listed by: REAL BROKER LLC - New
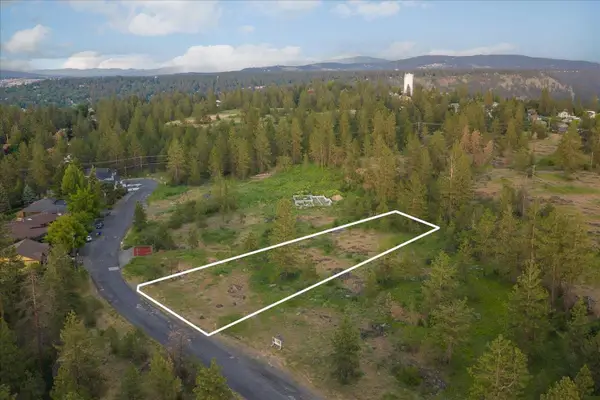 $74,900Active0.44 Acres
3741 W Grandview Ave, Spokane, WA 99224
MLS# 202623129Listed by: REAL BROKER LLC - New
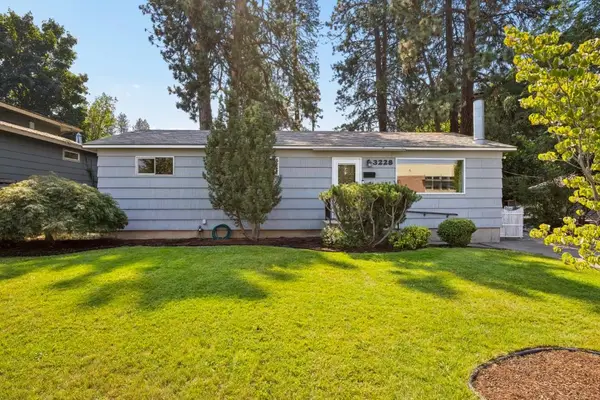 $370,000Active5 beds 1 baths2,250 sq. ft.
3228 E 23rd Ave, Spokane, WA 99223
MLS# 202623121Listed by: WINDERMERE NORTH - New
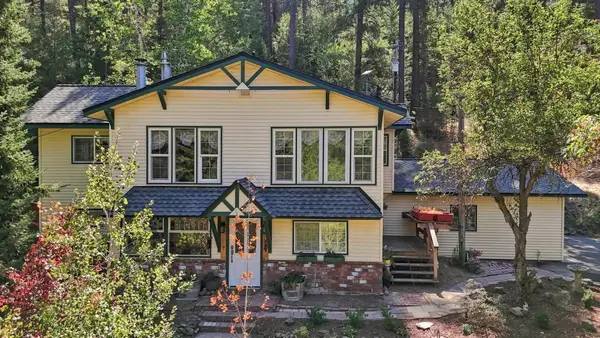 $499,000Active4 beds 3 baths2,430 sq. ft.
15615 W Euclid Rd, Spokane, WA 99224
MLS# 202623123Listed by: COLDWELL BANKER TOMLINSON - New
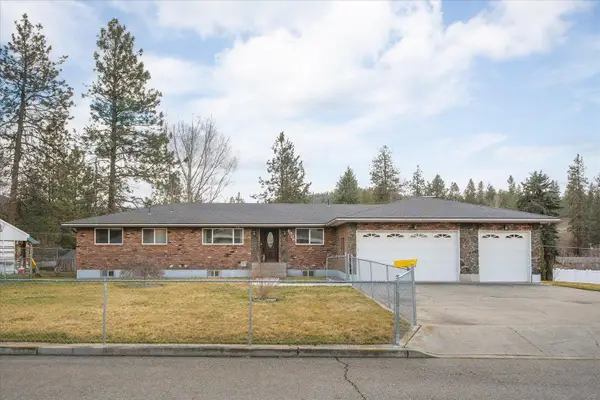 $489,900Active4 beds 3 baths2,976 sq. ft.
6906 E 10th Ave, Spokane, WA 99212
MLS# 202623105Listed by: KELLY RIGHT REAL ESTATE OF SPOKANE - New
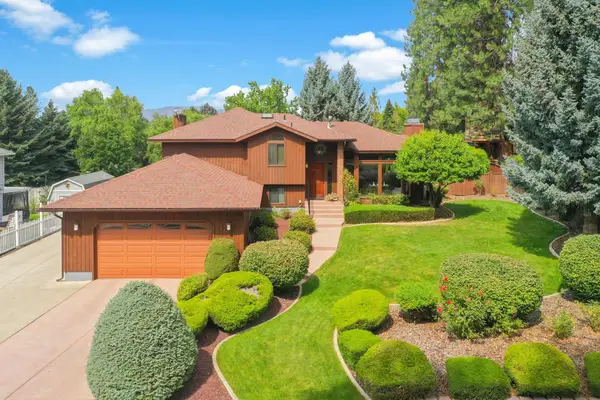 $498,000Active3 beds 3 baths2,218 sq. ft.
5216 W Ridgecrest Dr, Spokane Valley, WA 99209
MLS# 202623108Listed by: VINCENT REALTY - New
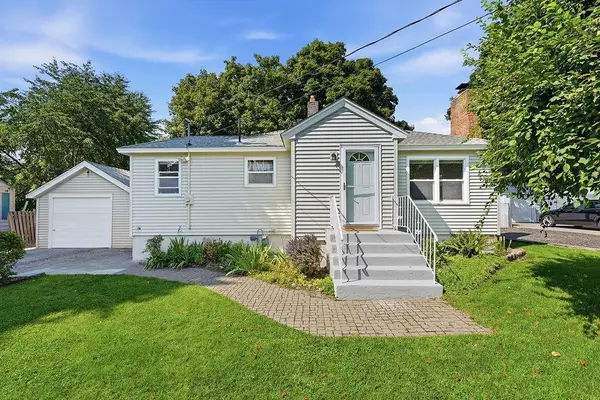 $360,000Active3 beds 2 baths1,632 sq. ft.
4317 N Maringo Dr, Spokane, WA 99212
MLS# 202623109Listed by: KELLER WILLIAMS SPOKANE - MAIN - New
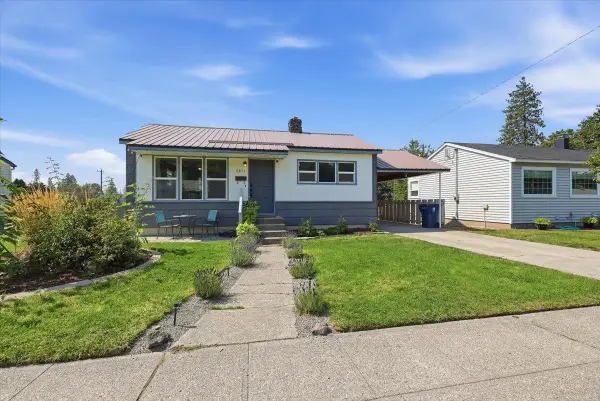 $330,000Active4 beds 1 baths1,440 sq. ft.
5811 N Forest Blvd, Spokane, WA 99205
MLS# 202623110Listed by: COLDWELL BANKER TOMLINSON - New
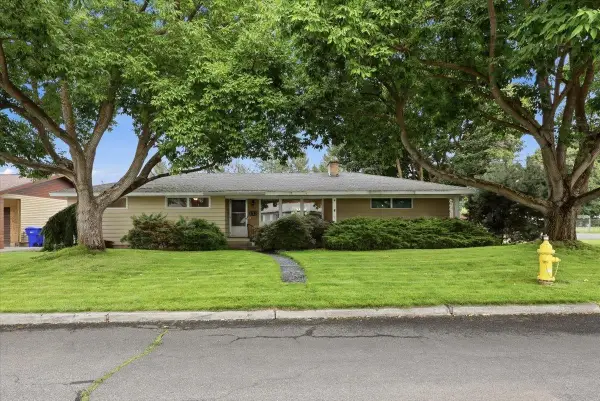 $400,000Active3 beds 1 baths2,368 sq. ft.
521 S Union Rd, Spokane, WA 99206
MLS# 202623111Listed by: COLDWELL BANKER TOMLINSON


Protect your home and budget from life's surprises with an Assurant Home Warranty, backed by a partner that supports you through every step of homeownership. Explore Plans.
© 2026 Better Homes and Gardens Real Estate LLC. An Anywhere Real Estate company. All rights reserved. Better Homes and Gardens® Real Estate is a registered trademark owned by Meredith Operations Corporation, licensed to Better Homes and Gardens Real Estate LLC and used with permission. Better Homes and Gardens Real Estate LLC fully supports the principles of the Fair Housing Act and the Equal Opportunity Act. Listing information is deemed reliable but is not guaranteed accurate.
Each office is independently owned and operated.
Any services or products provided by third parties are not provided by, affiliated with or related to Better Homes and Gardens Real Estate LLC, or its affiliated companies.