
6502 S Highland Park Dr, Spokane, WA 99223
Local realty services provided by:Better Homes and Gardens Real Estate Pacific Commons
6502 S Highland Park Dr,Spokane, WA 99223
$1,399,000
- 6 Beds
- 5 Baths
- 6,234 sq. ft.
- Single family
- Active
Listed by: tanya starkel
Office: real broker llc.
MLS#:202618187
Source:WA_SAR
Price summary
- Price:$1,399,000
- Price per sq. ft.:$224.41
About this home
First time on the market, this custom Parsons-built South Hill residence blends timeless character with easy, spacious living in one of Spokane’s most convenient locations. Set on .77 acres overlooking the bluff, this exceptionally maintained 6,234 sq ft home offers 6 bedrooms, 4.5 baths, sunset views, & a floor plan designed for effortless living & entertaining. Real hardwood floors, vaulted ceilings, incredible natural light, beautiful millwork, spacious rooms, & a gas fireplace create warmth, craftsmanship, & character that’s increasingly hard to find. The kitchen & gathering spaces were made for hosting, while the low-maintenance setting keeps day-to-day living simple. Tucked into a quiet South Hill cul-de-sac near shopping, restaurants, hospitals, downtown Spokane, & Spokane International Airport. Major updates include newer furnaces & A/C, fresh interior & exterior paint, refinished hardwoods, newer carpet, water heater, appliances, & a 40-year roof.
Contact an agent
Home facts
- Year built:1997
- Listing ID #:202618187
- Added:65 day(s) ago
- Updated:August 02, 2026 at 03:18 PM
Rooms and interior
- Bedrooms:6
- Total bathrooms:5
- Full bathrooms:5
- Kitchen Description:Free-Standing Range, Hard Surface Counters, Microwave, Refrigerator
- Basement:Yes
- Basement Description:Daylight, FInished, Partial, Walk-Out Access
- Living area:6,234 sq. ft.
Heating and cooling
- Central air:Yes
Structure and exterior
- Year built:1997
- Building area:6,234 sq. ft.
- Lot area:0.77 Acres
- Lot Features:Cul-De-Sac, Hillside, Level, Open Lot, Oversized Lot, Secluded Lot, Sprinkler - Automatic, Treed, Views
- Architectural Style:Contemporary, Craftsman
Schools
- High school:Lewis & Clark
- Middle school:Peperzak
- Elementary school:Mullan Road
Finances and disclosures
- Price:$1,399,000
- Price per sq. ft.:$224.41
- Tax amount:$9,227
Features and amenities
- Laundry features:Dryer, Washer
- Amenities:Cathedral Ceiling(s), Natural Woodwork
Parking
- Parking description:Attached
- Garage:Yes
- Garage spaces:3
New listings near 6502 S Highland Park Dr
- New
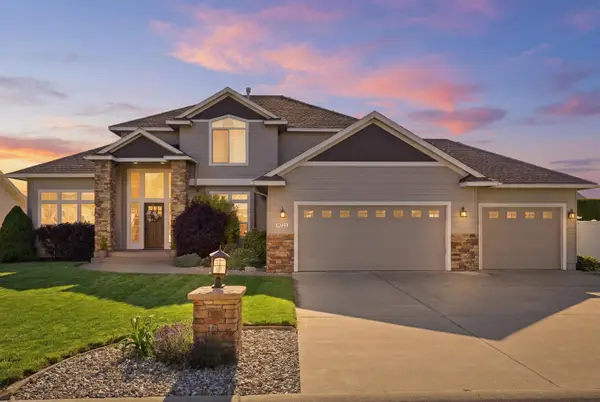 $580,000Active5 beds 3 baths2,430 sq. ft.
9721 N Austin Ln, Spokane, WA 99208
MLS# 202622001Listed by: WINDERMERE CITY GROUP - Open Sun, 1 to 4pm
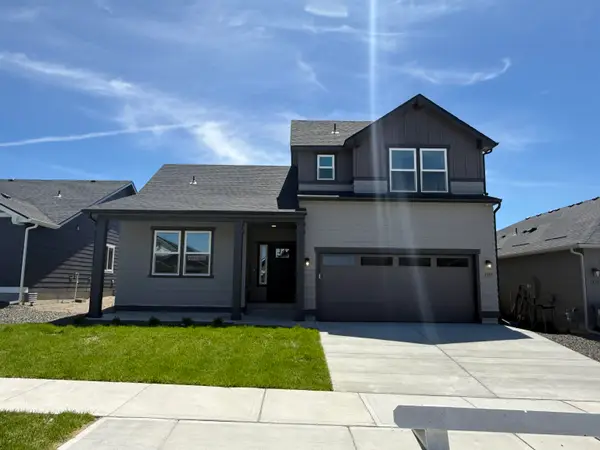 $594,990Active4 beds 3 baths2,258 sq. ft.
1517 W 68th Ave, Spokane, WA 99224
MLS# 202620505Listed by: NEW HOME STAR WASHINGTON, LLC 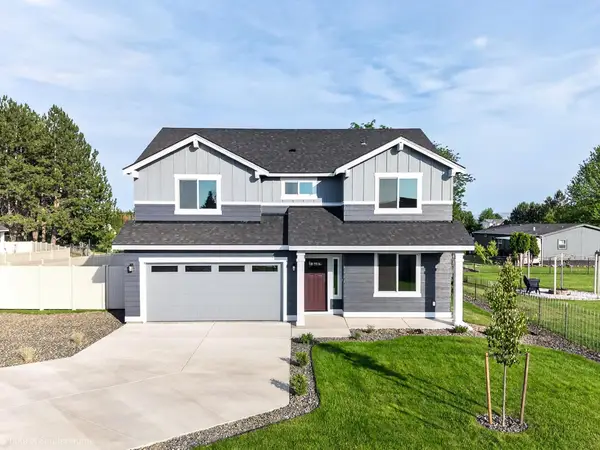 $569,990Active4 beds 2 baths2,211 sq. ft.
1519 W 68th Ave, Spokane, WA 99224
MLS# 202620509Listed by: NEW HOME STAR WASHINGTON, LLC- New
 $629,000Active5 beds 3 baths2,286 sq. ft.
4244 E 21st Ave, Spokane, WA 99223
MLS# 202621966Listed by: WINDERMERE VALLEY - New
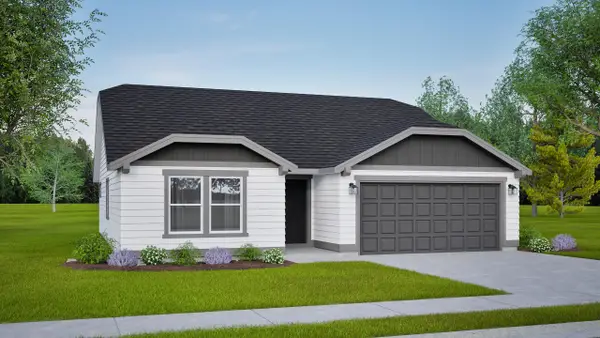 $464,990Active3 beds 2 baths1,408 sq. ft.
5307 N Sun Beam Ln, Spokane, WA 99217
MLS# 202621967Listed by: NEW HOME STAR WASHINGTON, LLC - New
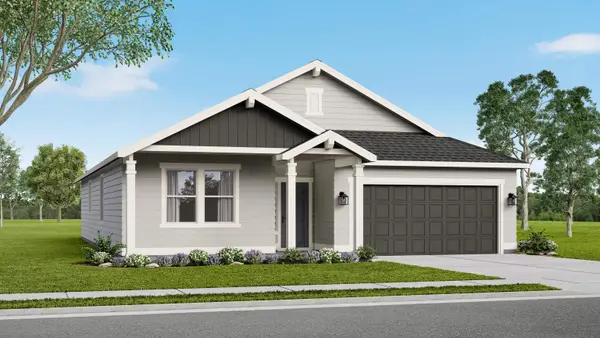 $524,990Active3 beds 2 baths1,800 sq. ft.
5345 N Ainsworth Ln, Spokane, WA 99217
MLS# 202621968Listed by: NEW HOME STAR WASHINGTON, LLC - New
 $499,990Active3 beds 3 baths1,743 sq. ft.
5311 N Ainsworth Ln, Spokane, WA 99217
MLS# 202621969Listed by: NEW HOME STAR WASHINGTON, LLC - New
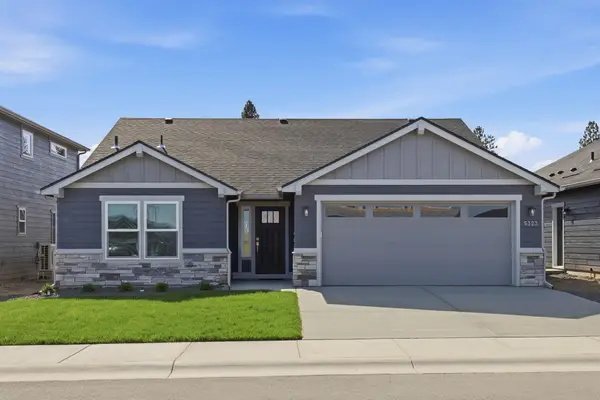 $449,990Active3 beds 2 baths1,408 sq. ft.
5323 N Ainsworth Ln, Spokane, WA 99217
MLS# 202621970Listed by: NEW HOME STAR WASHINGTON, LLC - New
 $514,990Active4 beds 2 baths1,979 sq. ft.
5328 N Sun Beam Ln, Spokane, WA 99217
MLS# 202621971Listed by: NEW HOME STAR WASHINGTON, LLC - New
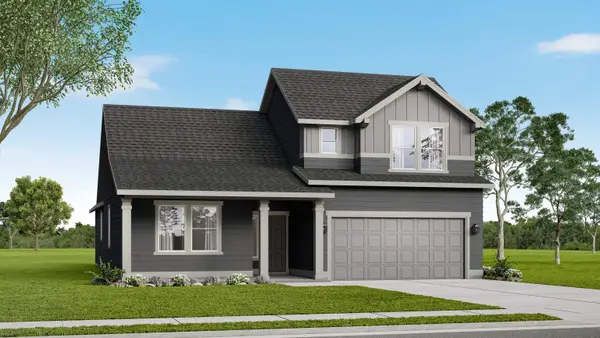 $574,990Active3 beds 2 baths2,258 sq. ft.
5357 N Ainsworth Ln, Spokane, WA 99217
MLS# 202621973Listed by: NEW HOME STAR WASHINGTON, LLC


Protect your home and budget from life's surprises with an Assurant Home Warranty, backed by a partner that supports you through every step of homeownership. Explore Plans.
© 2026 Better Homes and Gardens Real Estate LLC. An Anywhere Real Estate company. All rights reserved. Better Homes and Gardens® Real Estate is a registered trademark owned by Meredith Operations Corporation, licensed to Better Homes and Gardens Real Estate LLC and used with permission. Better Homes and Gardens Real Estate LLC fully supports the principles of the Fair Housing Act and the Equal Opportunity Act. Listing information is deemed reliable but is not guaranteed accurate.
Each office is independently owned and operated.
Any services or products provided by third parties are not provided by, affiliated with or related to Better Homes and Gardens Real Estate LLC, or its affiliated companies.