
6912 N N Monroe St, Spokane, WA 99208
Local realty services provided by:Better Homes and Gardens Real Estate Pacific Commons
Listed by: chelsey graves
Office: avalon 24 real estate
MLS#:202621346
Source:WA_SAR
Price summary
- Price:$399,000
- Price per sq. ft.:$197.92
About this home
Welcome home to this wonderful rancher style home, where timeless character meets thoughtful updates! Stunning original hardwood floors flow throughout the main level, featuring three bedrooms with ceiling fans and an updated kitchen with Corian countertops and updated appliances. The fully finished basement offers even more room to spread out, including an additional bedroom with a large walk-in closet, generous living space and an incredible bathroom featuring floor-to-ceiling tile and dual shower heads. A large storage area provides plenty of space to keep everything organized. Outside, enjoy a spacious, private backyard with room to relax, entertain, garden or play. Conveniently located near shopping, schools, parks and everyday amenities, this move-in-ready home offers the perfect combination of charm, space and functionality!
Contact an agent
Home facts
- Year built:1956
- Listing ID #:202621346
- Added:62 day(s) ago
- Updated:September 23, 2026 at 03:58 PM
Rooms and interior
- Bedrooms:4
- Total bathrooms:2
- Full bathrooms:2
- Kitchen Description:Free-Standing Range, Hard Surface Counters, Refrigerator
- Basement:Yes
- Basement Description:Full, Partially Finished, Rec/Family Area
- Living area:2,016 sq. ft.
Heating and cooling
- Heating:Electric
Structure and exterior
- Year built:1956
- Building area:2,016 sq. ft.
- Lot area:0.19 Acres
- Lot Features:City Bus (w/in 6 blks), Fenced Yard, Garden, Level, Sprinkler - Automatic, Treed
- Construction Materials:Shake Siding
Schools
- High school:Shadle Park
- Middle school:Salk
- Elementary school:Linwood
Finances and disclosures
- Price:$399,000
- Price per sq. ft.:$197.92
Features and amenities
- Laundry features:Dryer, Washer
- Amenities:Natural Woodwork
Parking
- Parking description:Attached
- Garage:Yes
- Garage spaces:1
New listings near 6912 N N Monroe St
- New
 $249,900Active2 beds 1 baths1,344 sq. ft.
528 E Joseph Ave, Spokane, WA 99208
MLS# 202624675Listed by: PLESE REALTY LLC - New
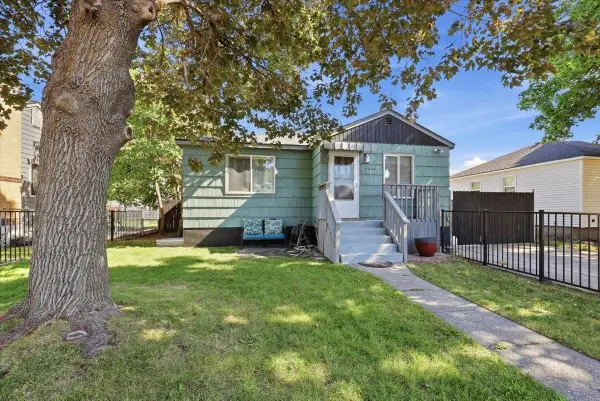 $309,950Active5 beds 2 baths1,480 sq. ft.
5208 N Lincoln St, Spokane, WA 99205
MLS# 202624676Listed by: AMPLIFY REAL ESTATE SERVICES - New
 $279,900Active2 beds 1 baths1,305 sq. ft.
811 E Glass Ave, Spokane, WA 99207
MLS# 202624678Listed by: WINDERMERE NORTH - New
 $315,000Active3 beds 1 baths1,536 sq. ft.
54 E Princeton Ave, Spokane, WA 99207
MLS# 202624684Listed by: AMPLIFY REAL ESTATE SERVICES - New
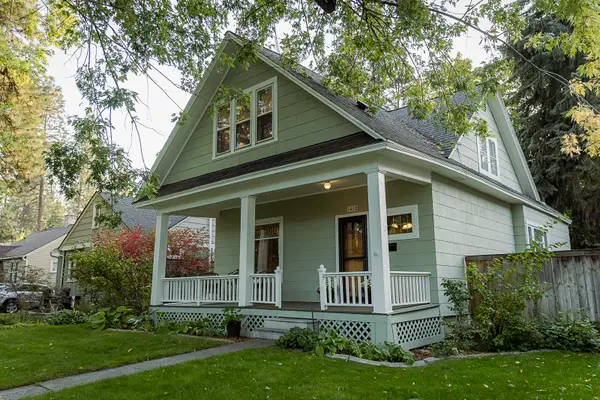 $470,000Active2 beds 2 baths2,335 sq. ft.
1412 S Tacoma St, Spokane, WA 99203
MLS# 202624685Listed by: WINDERMERE MANITO, LLC - New
 $619,900Active3 beds 2 baths1,782 sq. ft.
1015 W Siena Peak Dr, Spokane, WA 99224
MLS# 202624688Listed by: CENTURY 21 BEUTLER & ASSOCIATES - New
 $320,000Active4 beds 2 baths2,656 sq. ft.
1421 E 13th Ave, Spokane, WA 99202
MLS# 202624689Listed by: CONGRESS REALTY, INC. - New
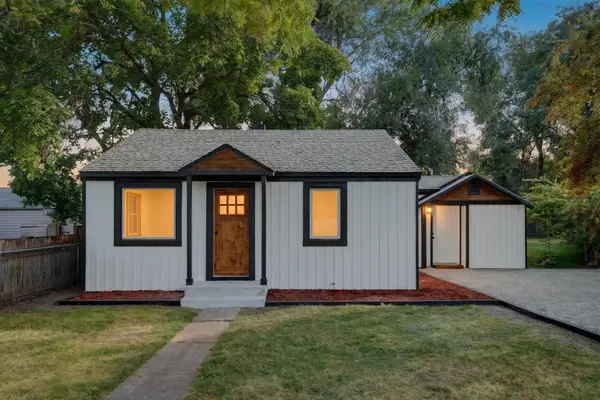 $275,000Active2 beds 1 baths783 sq. ft.
2434 E Dalke Ave, Spokane, WA 99208
MLS# 202624692Listed by: REAL BROKER LLC - New
 $475,000Active4 beds 2 baths2,484 sq. ft.
2609 W Waikiki St, Spokane, WA 99218
MLS# 202624674Listed by: PLESE REALTY LLC - New
 $430,000Active4 beds 2 baths3,056 sq. ft.
3314 W Beacon Ave, Spokane, WA 99208
MLS# 202624663Listed by: REALTY ONE GROUP ECLIPSE


Protect your home and budget from life's surprises with an Assurant Home Warranty, backed by a partner that supports you through every step of homeownership. Explore Plans.
© 2026 Better Homes and Gardens Real Estate LLC. An Anywhere Real Estate company. All rights reserved. Better Homes and Gardens® Real Estate is a registered trademark owned by Meredith Operations Corporation, licensed to Better Homes and Gardens Real Estate LLC and used with permission. Better Homes and Gardens Real Estate LLC fully supports the principles of the Fair Housing Act and the Equal Opportunity Act. Listing information is deemed reliable but is not guaranteed accurate.
Each office is independently owned and operated.
Any services or products provided by third parties are not provided by, affiliated with or related to Better Homes and Gardens Real Estate LLC, or its affiliated companies.