
701 E Bismark Ave, Spokane, WA 99207
Local realty services provided by:Better Homes and Gardens Real Estate Pacific Commons
Listed by: robert murphy
Office: tomlinson sotheby's intrntl re
MLS#:202622770
Source:WA_SAR
Price summary
- Price:$390,000
- Price per sq. ft.:$203.13
About this home
Step into this nicely re-imagined home and you won't want to leave. The spacious living/dining room greets you with warm wood flooring, newly installed spotlights, cozy gas fireplace & designer paint. The updated kitchen includes all new granite counter tops & new Stainless-Steel appliances The 3 nicely sized bedrooms (1 non-conforming) have been updated w/ new ceiling fans & designer colors. The primary closet has been reconfigured to be a walk-in. 2 updated bathrooms have new fixtures, lighting and paint. Downstairs features a large family room, bonus room, the second bathroom, laundry room, & a flex space that can be used as an office, hobby room or small gym. Outside the relaxing front yard is nicely treed & fenced. The backyard has been a great playground for the owners & can be turned into a nice entertaining space should you desire. The detached oversized 2 car garage with power can double as a shop. Next to this is space for RV or vehicle parking. See attached feature sheet.
Contact an agent
Home facts
- Year built:1975
- Listing ID #:202622770
- Added:52 day(s) ago
- Updated:October 10, 2026 at 12:53 PM
Rooms and interior
- Bedrooms:3
- Total bathrooms:2
- Full bathrooms:2
- Kitchen Description:Disposal, Free-Standing Range, Gas Range
- Basement:Yes
- Basement Description:FInished, Full, Rec/Family Area
- Living area:1,920 sq. ft.
Heating and cooling
- Central air:Yes
Structure and exterior
- Year built:1975
- Building area:1,920 sq. ft.
- Lot area:0.11 Acres
- Lot Features:Fenced Yard, Fencing, Level, Sprinkler - Partial
Schools
- High school:Rogers
- Middle school:Gary
- Elementary school:Lidgerwood
Finances and disclosures
- Price:$390,000
- Price per sq. ft.:$203.13
- Tax amount:$3,253
Parking
- Parking description:Detached
- Garage:Yes
- Garage spaces:2
New listings near 701 E Bismark Ave
- New
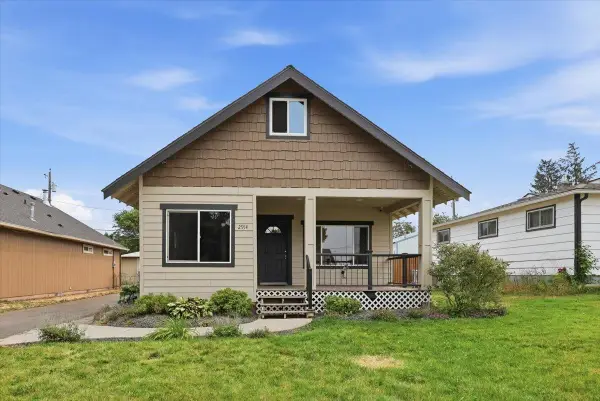 $329,999Active3 beds 1 baths1,630 sq. ft.
2914 N Nelson St, Spokane, WA 99207
MLS# 202625636Listed by: WINDERMERE VALLEY - New
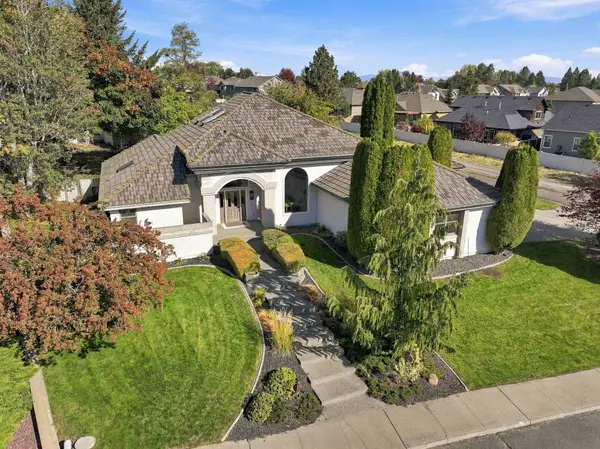 $875,000Active4 beds 3 baths3,464 sq. ft.
2902 W Horizon Ave, Spokane, WA 99208
MLS# 202625637Listed by: PRIME REAL ESTATE GROUP - New
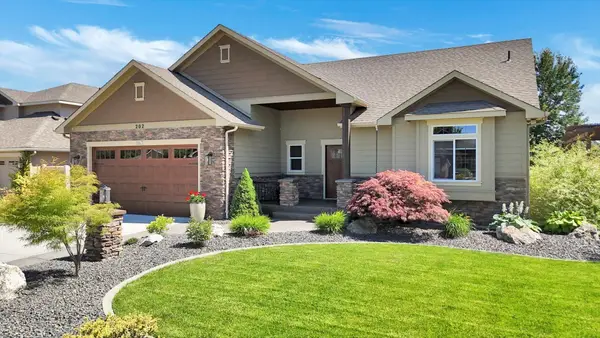 $745,999Active3 beds 3 baths3,102 sq. ft.
202 E Alexa Ct, Spokane, WA 99208
MLS# 202625638Listed by: WINDERMERE COEUR D'ALENE REALT  $170,000Pending3 beds 2 baths1,346 sq. ft.
4009 N Ash St, Spokane, WA 99205
MLS# 202625631Listed by: CENTURY 21 BEUTLER & ASSOCIATES- New
 $115,000Active1 beds 1 baths576 sq. ft.
8612 N Mayfair Rd #6, Spokane, WA 99208
MLS# 202625628Listed by: KP REAL ESTATE INVESTMENTS, INC - New
 $265,000Active2 beds 1 baths1,017 sq. ft.
2124 E Joseph Ave, Spokane, WA 99208
MLS# 202625629Listed by: AMPLIFY REAL ESTATE SERVICES - New
 $279,000Active3 beds 1 baths1,942 sq. ft.
5719 N Loma Dr, Spokane, WA 99205
MLS# 202625620Listed by: KELLER WILLIAMS SPOKANE - MAIN - Open Sun, 11am to 1pmNew
 $500,000Active4 beds 3 baths2,756 sq. ft.
12107 S Player Dr, Spokane, WA 99223
MLS# 202625624Listed by: JOHN L SCOTT, SPOKANE VALLEY - Open Sat, 9am to 12pmNew
 $524,900Active5 beds 3 baths2,964 sq. ft.
2504 E 40th Ave, Spokane, WA 99223
MLS# 202625591Listed by: JOHN L SCOTT, SPOKANE VALLEY - New
 $379,000Active5 beds 3 baths3,104 sq. ft.
3624 W Heroy Ave, Spokane, WA 99205
MLS# 202625594Listed by: REAL BROKER LLC


Protect your home and budget from life's surprises with an Assurant Home Warranty, backed by a partner that supports you through every step of homeownership. Explore Plans.
© 2026 Better Homes and Gardens Real Estate LLC. An Anywhere Real Estate company. All rights reserved. Better Homes and Gardens® Real Estate is a registered trademark owned by Meredith Operations Corporation, licensed to Better Homes and Gardens Real Estate LLC and used with permission. Better Homes and Gardens Real Estate LLC fully supports the principles of the Fair Housing Act and the Equal Opportunity Act. Listing information is deemed reliable but is not guaranteed accurate.
Each office is independently owned and operated.
Any services or products provided by third parties are not provided by, affiliated with or related to Better Homes and Gardens Real Estate LLC, or its affiliated companies.