
703 E Walton Ave, Spokane, WA 99207
Local realty services provided by:Better Homes and Gardens Real Estate Pacific Commons
703 E Walton Ave,Spokane, WA 99207
$259,000
- 3 Beds
- 1 Baths
- 1,550 sq. ft.
- Single family
- Active
Listed by: tami montoya
Office: keller williams spokane - main
MLS#:202627079
Source:WA_SAR
Price summary
- Price:$259,000
- Price per sq. ft.:$167.1
About this home
Opportunity awaits at 703 E. Walton! This 1949 home offers approximately 1,550 sq. ft. with 3 bedrooms and 1 bathroom, including a non-egress basement bedroom. The beautifully updated kitchen features white cabinetry, stylish tile backsplash, contrasting countertops, stainless steel appliances, and a farmhouse-style sink. Newer flooring extends through the main living areas, creating a fresh, modern feel. Additional features include gas forced-air heat, a detached one-car garage, fenced backyard, and covered patio. Situated on a .12-acre lot, this home offers a great combination of completed updates and room for your own finishing touches. Bring your vision and make it your own!
Contact an agent
Home facts
- Year built:1949
- Listing ID #:202627079
- Added:1 day(s) ago
- Updated:November 15, 2026 at 05:12 AM
Rooms and interior
- Bedrooms:3
- Total bathrooms:1
- Full bathrooms:1
- Kitchen Description:Free-Standing Range, Microwave, Refrigerator
- Basement:Yes
- Basement Description:Full, Partially Finished, Rec/Family Area
- Living area:1,550 sq. ft.
Heating and cooling
- Heating:Gas
Structure and exterior
- Year built:1949
- Building area:1,550 sq. ft.
- Lot area:0.12 Acres
- Lot Features:City Bus (w/in 6 blks), Fenced Yard, Fencing, Level
- Construction Materials:Cedar, Shake Siding
Schools
- High school:Rogers
- Middle school:Gary
- Elementary school:Longfellow
Finances and disclosures
- Price:$259,000
- Price per sq. ft.:$167.1
- Tax amount:$2,891
Parking
- Parking description:Alley Access, Detached, Off Site, Shared Driveway
- Garage:Yes
- Garage spaces:1
New listings near 703 E Walton Ave
- New
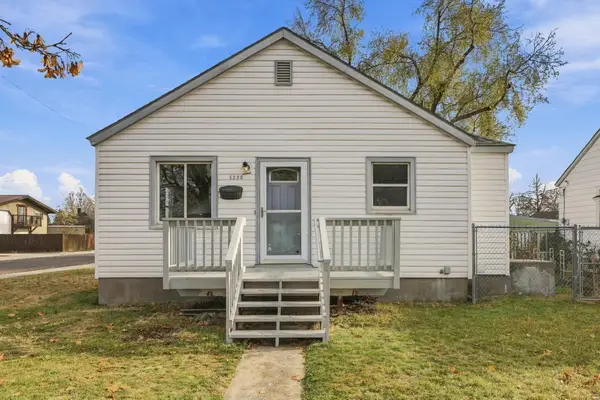 $310,000Active3 beds 1 baths1,842 sq. ft.
5230 N Washington St, Spokane, WA 99205
MLS# 202627078Listed by: REAL BROKER LLC - New
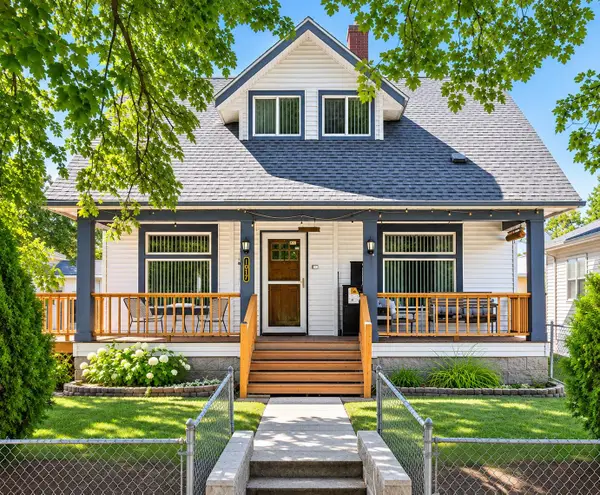 $300,000Active3 beds 1 baths2,206 sq. ft.
1017 W Mansfield Ave, Spokane, WA 99205
MLS# 202626921Listed by: NUKEY REALTY & PROPERTY MGMT, - New
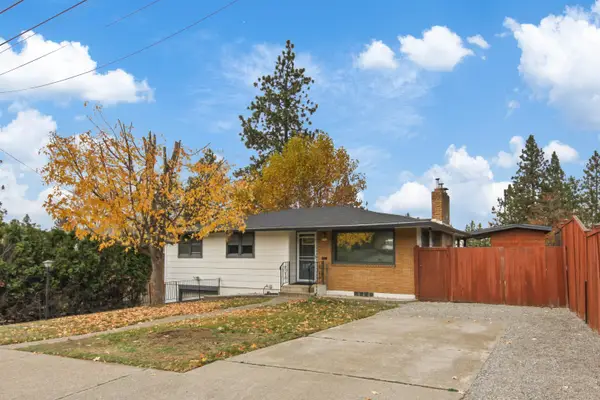 $429,500Active4 beds 2 baths2,096 sq. ft.
3703 E 18th Ave, Spokane, WA 99223
MLS# 202627076Listed by: JOHN L SCOTT, INC. - New
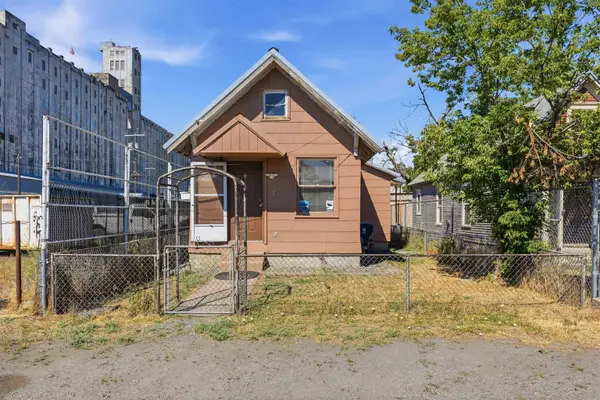 $270,000Active1 beds 1 baths1,086 sq. ft.
705 N Altamont St, Spokane, WA 99202
MLS# 202627077Listed by: AMPLIFY REAL ESTATE SERVICES - New
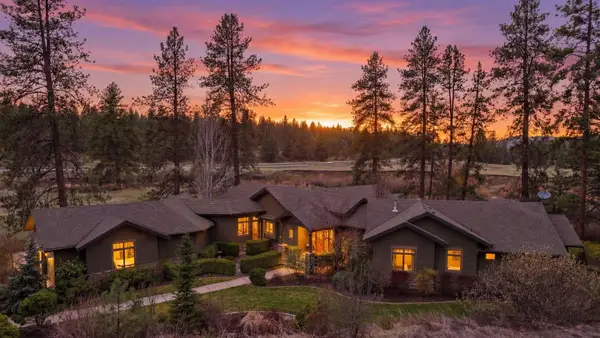 $1,425,000Active6 beds 4 baths5,226 sq. ft.
7310 S Hatch Rd, Spokane, WA 99224
MLS# 202627073Listed by: EXP REALTY - Open Sat, 10am to 12pmNew
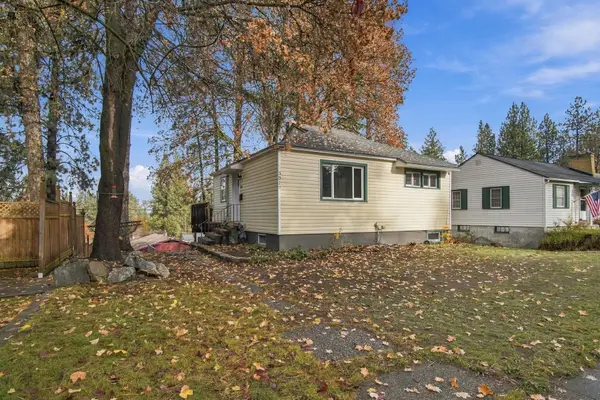 $349,900Active3 beds 2 baths1,404 sq. ft.
3317 E 17th Ave, Spokane, WA 99223
MLS# 202627070Listed by: EPIQUE REALTY - New
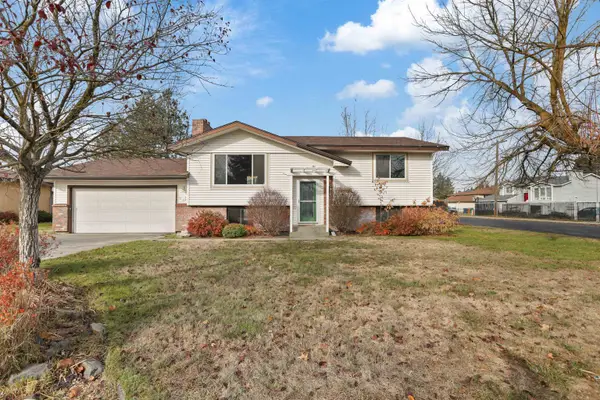 $365,000Active4 beds 2 baths1,974 sq. ft.
7439 N Lidgerwood St, Spokane, WA 99208
MLS# 202627067Listed by: KELLER WILLIAMS SPOKANE - MAIN - New
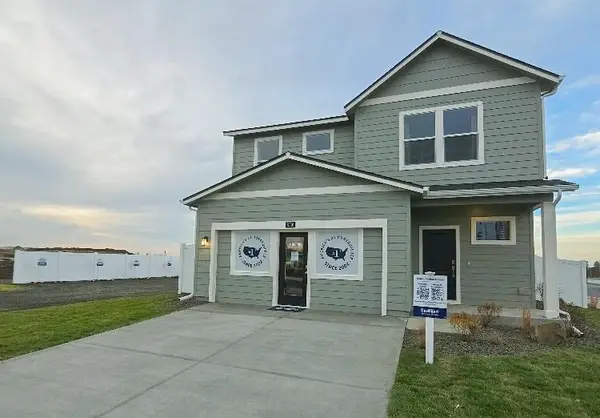 $446,496Active4 beds 3 baths2,057 sq. ft.
8116 W 56th Ave, Spokane, WA 99224
MLS# 202627045Listed by: D.R. HORTON AMERICA'S BUILDER - New
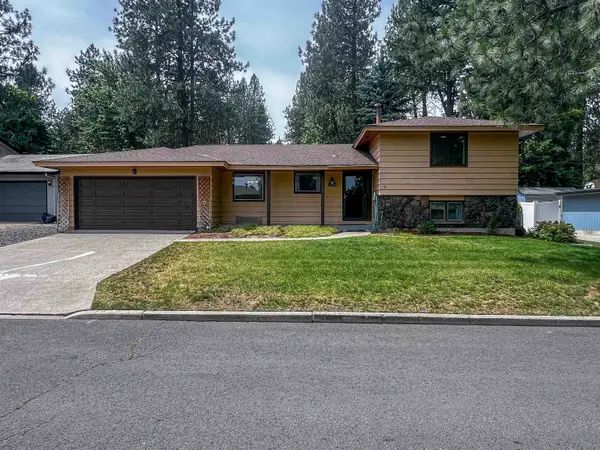 $385,000Active4 beds 2 baths2,136 sq. ft.
11325 N Post St, Spokane, WA 99218
MLS# 202627053Listed by: WINDERMERE CITY GROUP


Protect your home and budget from life's surprises with an Assurant Home Warranty, backed by a partner that supports you through every step of homeownership. Explore Plans.
© 2026 Better Homes and Gardens Real Estate LLC. An Anywhere Real Estate company. All rights reserved. Better Homes and Gardens® Real Estate is a registered trademark owned by Meredith Operations Corporation, licensed to Better Homes and Gardens Real Estate LLC and used with permission. Better Homes and Gardens Real Estate LLC fully supports the principles of the Fair Housing Act and the Equal Opportunity Act. Listing information is deemed reliable but is not guaranteed accurate.
Each office is independently owned and operated.
Any services or products provided by third parties are not provided by, affiliated with or related to Better Homes and Gardens Real Estate LLC, or its affiliated companies.