
717 S Laura St, Spokane, WA 99202-2452
Local realty services provided by:Better Homes and Gardens Real Estate Pacific Commons
Listed by: josh saiz
Office: kelly right real estate of spokane
MLS#:202623256
Source:WA_SAR
Price summary
- Price:$340,000
- Price per sq. ft.:$152.88
About this home
Welcome home to this spacious 3-bedroom, 2-bath home offering roughly 2,224 sq. ft. in Spokane’s desirable Perry District. Freshly updated space including new interior paint and new flooring, creating a bright, inviting atmosphere where you can settle in and make the space your own. The functional main floor plan includes convenient main-floor utilities, while the unfinished basement—with outside access—offers valuable potential for future improvements, additional living space, hobbies, or storage. Upstairs you’ll find 2 bedrooms, and a primary suite with double closets. Outside, the fully fenced yard provides a comfortable setting for relaxing, gardening, or entertaining. The large shop adds even more versatility, with room for vehicles, projects, equipment, or storage. Offering space, functionality, and opportunity in a convenient location near neighborhood amenities, this home is ready to welcome you.
Contact an agent
Home facts
- Year built:1906
- Listing ID #:202623256
- Added:56 day(s) ago
- Updated:October 23, 2026 at 08:31 AM
Rooms and interior
- Bedrooms:3
- Total bathrooms:2
- Full bathrooms:2
- Kitchen Description:Free-Standing Range, Gas Range, Microwave, Refrigerator
- Basement:Yes
- Basement Description:Full, Partially Finished, Walk-Out Access
- Living area:2,224 sq. ft.
Heating and cooling
- Heating:Electric
Structure and exterior
- Year built:1906
- Building area:2,224 sq. ft.
- Lot area:0.15 Acres
- Lot Features:City Bus (w/in 6 blks), Fenced Yard, Fencing, Garden, Level, Treed
- Construction Materials:Siding
Schools
- High school:Lewis & Clark
- Middle school:Sacajawea
- Elementary school:Grant
Finances and disclosures
- Price:$340,000
- Price per sq. ft.:$152.88
Parking
- Parking description:Detached, Off Site
- Garage:Yes
- Garage spaces:4
New listings near 717 S Laura St
- Coming Soon
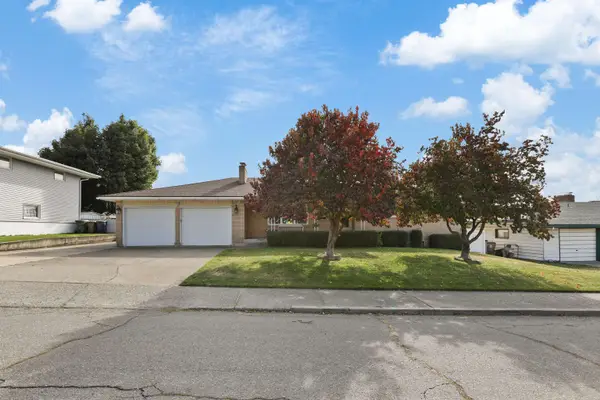
 $450,000Coming Soon5 beds 4 baths2,340 sq. ft.
11002 E 10th Ave, Spokane, WA 99206
MLS# 202626007Listed by: AMPLIFY REAL ESTATE SERVICES - New
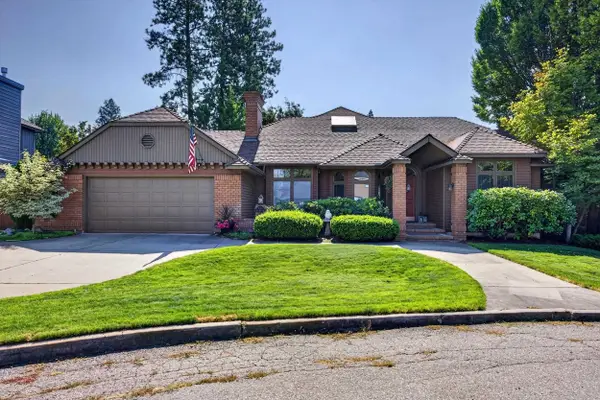
 $575,000Active4 beds 3 baths3,426 sq. ft.
2221 W Longfellow Ave, Spokane, WA 99205
MLS# 202626138Listed by: R.H. COOKE & ASSOCIATES - New
 $699,000Active6 beds 3 baths3,545 sq. ft.
3808 E 48th Ave, Spokane, WA 99223
MLS# 202626140Listed by: WINDERMERE NORTH 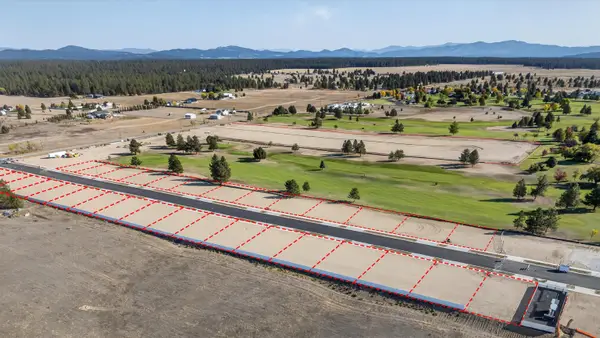 $130,000Pending0.22 Acres
1454 N High Desert Dr, Spokane, WA 99205
MLS# 202626121Listed by: WINDERMERE NORTH/DEER PARK $106,000Pending0.19 Acres
1457 N High Desert Dr, Spokane, WA 99205
MLS# 202626123Listed by: WINDERMERE NORTH/DEER PARK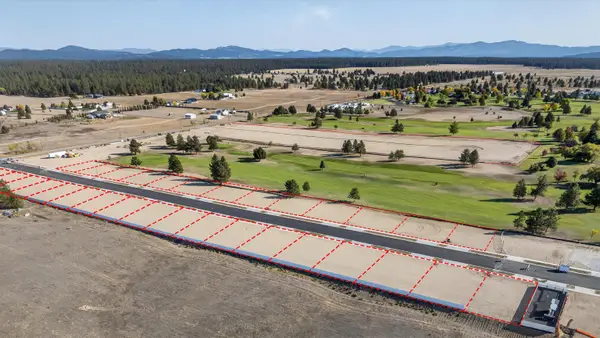 $130,000Pending0.22 Acres
1460 N High Desert Dr, Spokane, WA 99205
MLS# 202626124Listed by: WINDERMERE NORTH/DEER PARK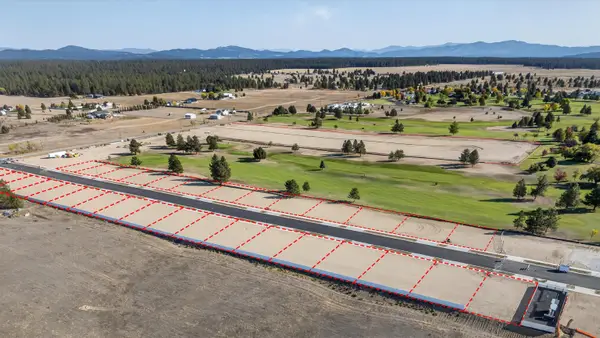 $106,000Pending0.19 Acres
1461 N High Desert Dr, Spokane, WA 99205
MLS# 202626127Listed by: WINDERMERE NORTH/DEER PARK $106,000Pending0.19 Acres
1465 N High Desert Dr, Spokane, WA 99205
MLS# 202626128Listed by: WINDERMERE NORTH/DEER PARK- New
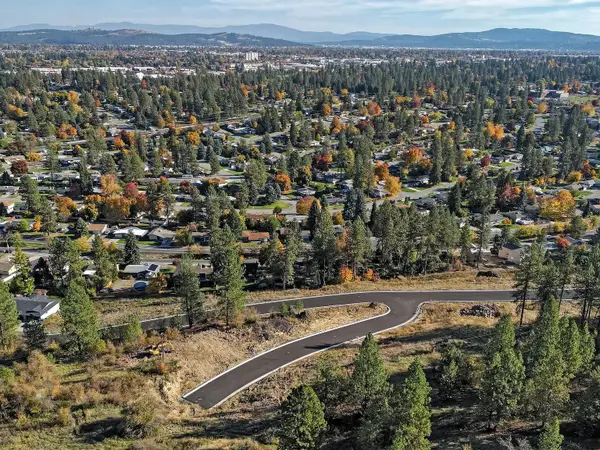 $220,000Active0.25 Acres
8064 N Jefferson Dr, Spokane, WA 99208
MLS# 202626116Listed by: THE EXPERIENCE NORTHWEST - New
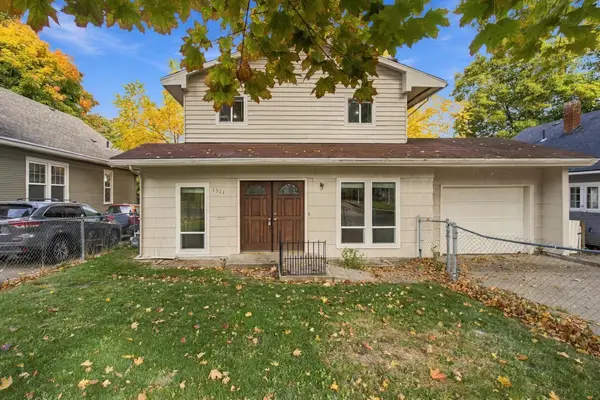 $385,000Active3 beds 2 baths2,125 sq. ft.
1311 E 13th Ave, Spokane, WA 99202
MLS# 202626118Listed by: AVALON 24 REAL ESTATE


Protect your home and budget from life's surprises with an Assurant Home Warranty, backed by a partner that supports you through every step of homeownership. Explore Plans.
© 2026 Better Homes and Gardens Real Estate LLC. An Anywhere Real Estate company. All rights reserved. Better Homes and Gardens® Real Estate is a registered trademark owned by Meredith Operations Corporation, licensed to Better Homes and Gardens Real Estate LLC and used with permission. Better Homes and Gardens Real Estate LLC fully supports the principles of the Fair Housing Act and the Equal Opportunity Act. Listing information is deemed reliable but is not guaranteed accurate.
Each office is independently owned and operated.
Any services or products provided by third parties are not provided by, affiliated with or related to Better Homes and Gardens Real Estate LLC, or its affiliated companies.