
726 W 6th Ave #305, Spokane, WA 99204
Local realty services provided by:Better Homes and Gardens Real Estate Pacific Commons
Listed by: melissa blaine
Office: coldwell banker tomlinson
MLS#:202620663
Source:WA_SAR
Price summary
- Price:$200,000
- Price per sq. ft.:$284.5
About this home
Gorgeous top floor SW corner unit of the Art Deco May-Fair Co-Op! This unit has been lovingly restored w/beautiful hardwood floors, fresh paint throughout, new lighting, double hung vinyl windows, custom up/down honeycomb shades, new kitchen wiring & electric panel. Sleek custom kitchen design features continuous grain wood cabinet front lowers, painted shaker front sections & open shelving, built-in under-cabinet double drawer GE Monogram fridge & Fisher Paykel freezer, stainless induction range, stunning soapstone & butcher block counters. Southern exposure & lots of light in the living room & bedroom. Original tiled wood fireplace. Remodeled bathroom w/new claw foot tub & bidet toilet. Each level has its own foyer area & beautiful wood work. No elevator. Assigned storage, shared laundry room. Inviting outdoor spaces w/slate stairs & garden beds, BBQ and firepit area. Garages $60/mo (waiting list). Owner occupied ONLY & cash sale or possible owner financing. Some furnishings negotiable....
Contact an agent
Home facts
- Year built:1937
- Subdivision & Development:Mayfair Co-op
- Listing ID #:202620663
- Added:46 day(s) ago
- Updated:August 25, 2026 at 08:28 AM
Rooms and interior
- Bedrooms:1
- Total bathrooms:1
- Full bathrooms:1
- Kitchen Description:Free-Standing Range, Hard Surface Counters, Refrigerator
- Basement:Yes
- Basement Description:Daylight, Full, Partially Finished, Walk-Out Access
- Living area:703 sq. ft.
Heating and cooling
- Heating:Hot Water
Structure and exterior
- Roof:Flat
- Year built:1937
- Building area:703 sq. ft.
- Lot area:0.38 Acres
- Lot Features:Common Grounds, Fenced Yard, Sprinkler - Partial, Treed, Views
- Construction Materials:Brick
Schools
- High school:Lewis & Clark
- Middle school:Sacajawea
- Elementary school:Roosevelt
Finances and disclosures
- Price:$200,000
- Price per sq. ft.:$284.5
Features and amenities
- Amenities:Natural Woodwork
Parking
- Parking description:Assigned, Attached
- Garage:Yes
- Garage spaces:1
New listings near 726 W 6th Ave #305
- New
 $425,000Active3 beds 2 baths1,412 sq. ft.
8710 N Cannon St, Spokane, WA 99208
MLS# 202623084Listed by: WINDERMERE MANITO, LLC - New
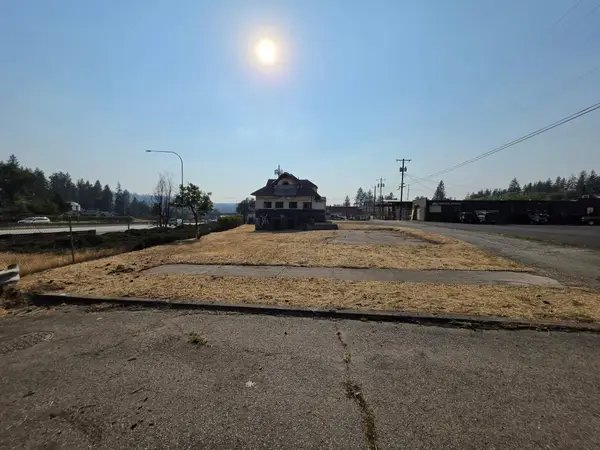 $469,900Active0.05 Acres
520 S Elm St, Spokane, WA 99220
MLS# 202623080Listed by: KELLY RIGHT REAL ESTATE OF SPOKANE - New
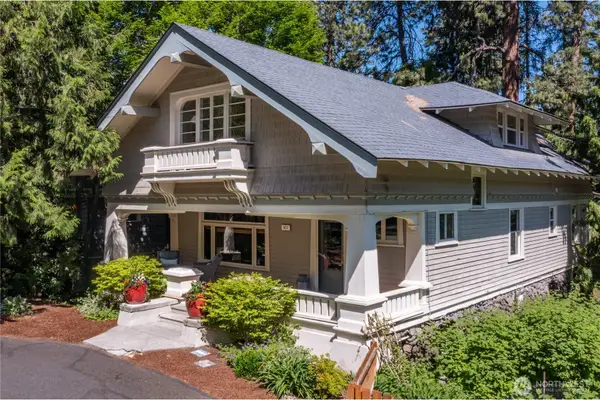 $1,075,000Active7 beds 4 baths4,320 sq. ft.
917 E 20th Avenue, Spokane, WA 99203
MLS# 2573368Listed by: WINDERMERE/MANITO, L.L.C.
- New
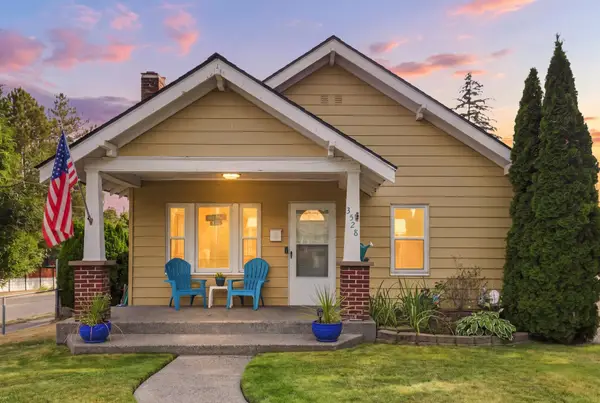 $370,000Active3 beds 2 baths1,832 sq. ft.
3528 E 32nd Ave, Spokane, WA 99223
MLS# 202623074Listed by: EXIT REAL ESTATE PROFESSIONALS - New
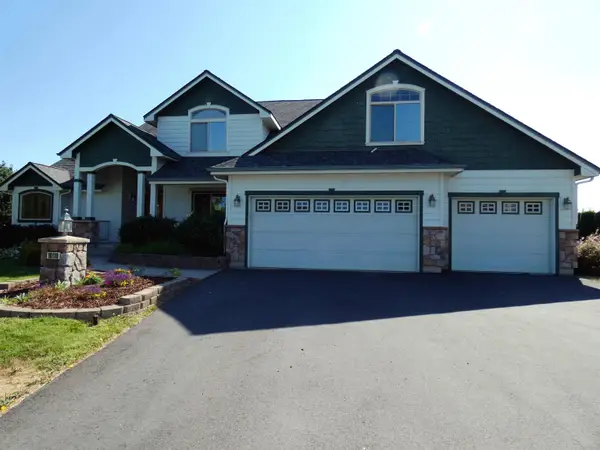 $719,900Active4 beds 3 baths2,838 sq. ft.
10110 N Moss Ln, Spokane, WA 99208
MLS# 202623071Listed by: CHENEY REALTY, INC. - New
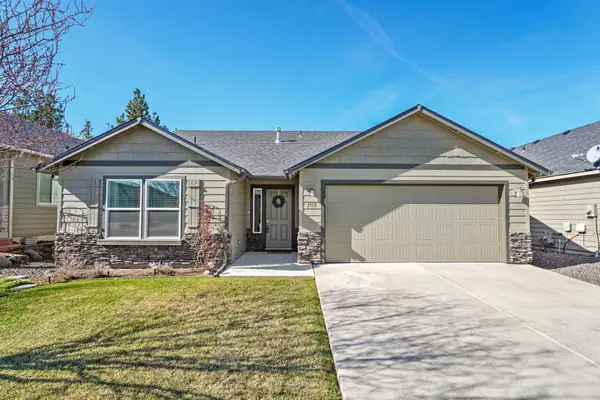 $515,000Active3 beds 2 baths1,412 sq. ft.
7118 S Parkridge Blvd, Spokane, WA 99224
MLS# 202623066Listed by: REAL BROKER LLC - New
 $299,900Active3 beds 2 baths1,184 sq. ft.
4115 E Pratt Ave, Spokane, WA 99202-5363
MLS# 202623057Listed by: EXIT REAL ESTATE PROFESSIONALS - New
 $765,000Active4 beds 4 baths3,754 sq. ft.
6726 S Shelby Ridge St, Spokane, WA 99224
MLS# 202623058Listed by: WINDERMERE VALLEY - New
 $1,279,000Active4 beds 4 baths4,878 sq. ft.
8505 N Tessa St, Spokane, WA 99208
MLS# 202623056Listed by: JOHN L SCOTT, SPOKANE VALLEY - New
 $649,990Active4 beds 4 baths2,968 sq. ft.
1576 W 67th Ave, Spokane, WA 99224
MLS# 202623042Listed by: NEW HOME STAR WASHINGTON, LLC


Protect your home and budget from life's surprises with an Assurant Home Warranty, backed by a partner that supports you through every step of homeownership. Explore Plans.
© 2026 Better Homes and Gardens Real Estate LLC. An Anywhere Real Estate company. All rights reserved. Better Homes and Gardens® Real Estate is a registered trademark owned by Meredith Operations Corporation, licensed to Better Homes and Gardens Real Estate LLC and used with permission. Better Homes and Gardens Real Estate LLC fully supports the principles of the Fair Housing Act and the Equal Opportunity Act. Listing information is deemed reliable but is not guaranteed accurate.
Each office is independently owned and operated.
Any services or products provided by third parties are not provided by, affiliated with or related to Better Homes and Gardens Real Estate LLC, or its affiliated companies.