
7623 N Walnut St, Spokane, WA 99208
Local realty services provided by:Better Homes and Gardens Real Estate Pacific Commons
7623 N Walnut St,Spokane, WA 99208
$660,000
- 3 Beds
- 3 Baths
- 3,213 sq. ft.
- Single family
- Active
Listed by: patrick murphy
Office: live real estate, llc.
MLS#:202624850
Source:WA_SAR
Price summary
- Price:$660,000
- Price per sq. ft.:$205.42
About this home
Lovely view home situated in desirable Panorama Terrace offers 3 bedrooms, 3 baths and 3213 comfortable square feet. The minute you walk through the doors of this wonderful home you will be struck by the sheer size of the living space & abundant light from the many windows. Cathedral ceilings and new wraparound fireplace mantle add to the splendor of the living room. The stylishly kitchen features newer counters, tile, floors, farmhouse apron sink, island w/seating and convenient buffet wall. The large primary suite has been upgraded with new floors an updated bathroom to include a jetted tub. New interior doors and trim throughout. Outside living abounds w/ a deck running the length of house in front & a huge private deck in the back, perfect for entertaining. Located near shopping and schools.
Contact an agent
Home facts
- Year built:1979
- Subdivision & Development:Panorama Terrace Add
- Listing ID #:202624850
- Added:1 day(s) ago
- Updated:September 26, 2026 at 01:26 AM
Rooms and interior
- Bedrooms:3
- Total bathrooms:3
- Full bathrooms:3
- Kitchen Description:Microwave, Refrigerator
- Basement:Yes
- Basement Description:Daylight, FInished, Full, Rec/Family Area, Walk-Out Access
- Living area:3,213 sq. ft.
Heating and cooling
- Central air:Yes
Structure and exterior
- Year built:1979
- Building area:3,213 sq. ft.
- Lot area:1.1 Acres
- Lot Features:Hillside, Oversized Lot, Sprinkler - Automatic, Treed, Views
- Architectural Style:Contemporary
Schools
- High school:Mead
- Middle school:Highland
- Elementary school:Prairie View
Finances and disclosures
- Price:$660,000
- Price per sq. ft.:$205.42
- Tax amount:$5,500
Parking
- Parking description:Attached
- Garage:Yes
- Garage spaces:2
New listings near 7623 N Walnut St
- New
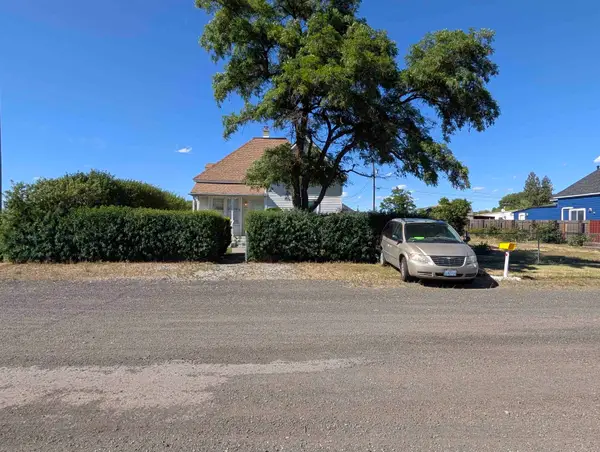 $250,000Active7 beds 1 baths1,954 sq. ft.
3503 E Broad Ave, Spokane, WA 99217
MLS# 202624890Listed by: AMPLIFY REAL ESTATE SERVICES - New
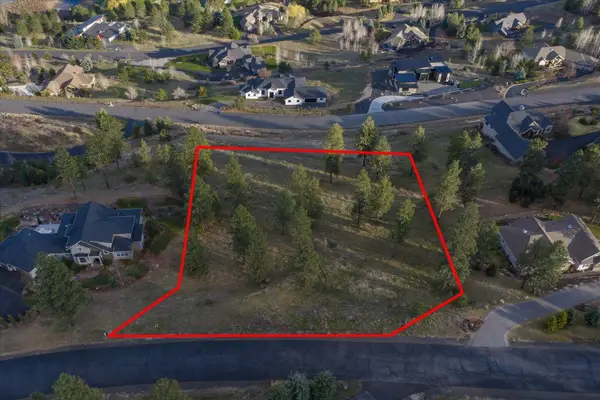 $229,900Active1.09 Acres
11615 S Elk Run Ln, Spokane, WA 99224
MLS# 202624896Listed by: REAL BROKER LLC - New
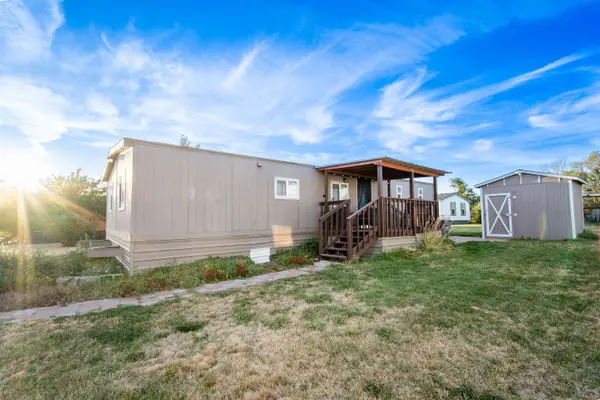 $59,000Active3 beds 2 baths1,152 sq. ft.
2201 N Craig Rd, Spokane, WA 99224
MLS# 202624817Listed by: EXP REALTY, LLC - Open Sun, 10am to 12pmNew
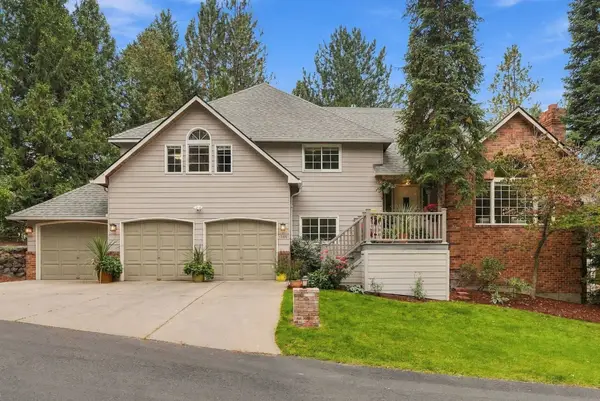 $895,000Active5 beds 4 baths3,568 sq. ft.
1306 E Sara Ln, Spokane, WA 99223
MLS# 202624864Listed by: EXP REALTY, LLC - New
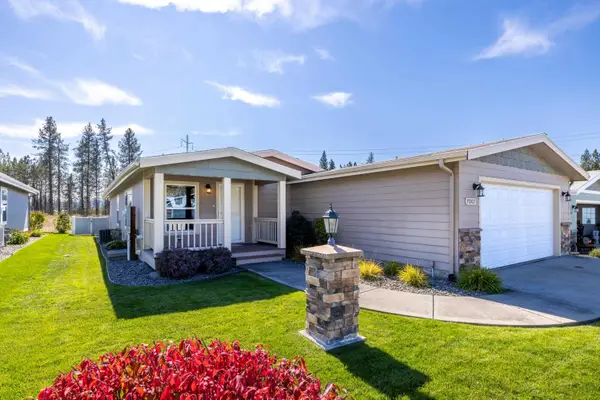 $289,999Active3 beds 2 baths1,431 sq. ft.
7007 Jimmy Ln, Nine Mile Falls, WA 99026
MLS# 202624866Listed by: PLESE REALTY LLC - New
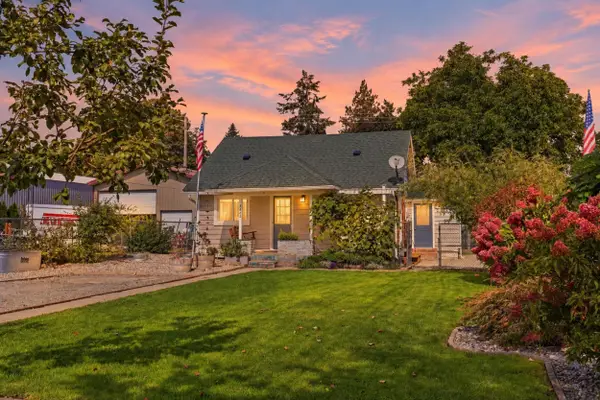 $279,000Active1 beds 1 baths804 sq. ft.
3423 E 30th Ave, Spokane, WA 99223
MLS# 202624868Listed by: JOHN L SCOTT, INC. - New
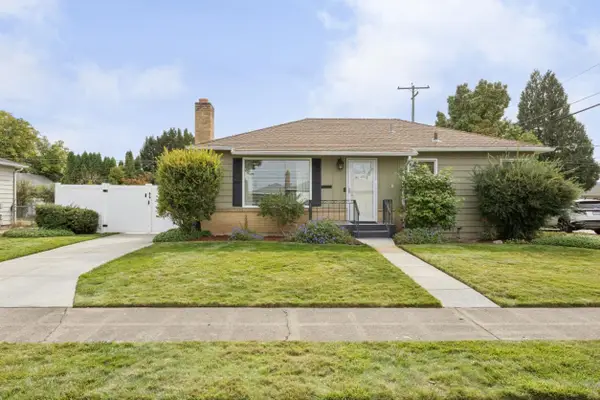 $404,999Active4 beds 2 baths1,728 sq. ft.
4823 W Hoffman Pl, Spokane, WA 99205
MLS# 202624871Listed by: WINDERMERE NORTH - New
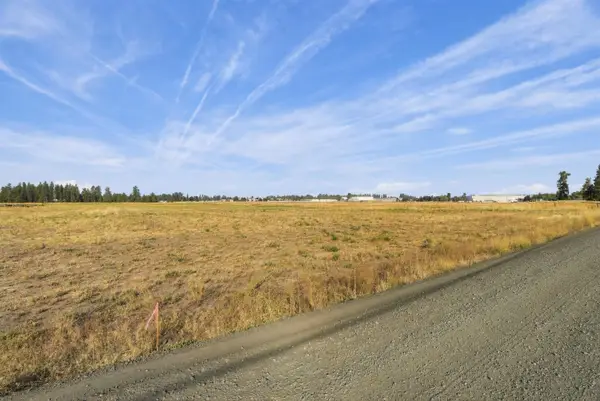 $160,000Active1 Acres
4740 S Abbott Rd, Spokane, WA 99224
MLS# 202624873Listed by: KELLY RIGHT REAL ESTATE OF SPOKANE - New
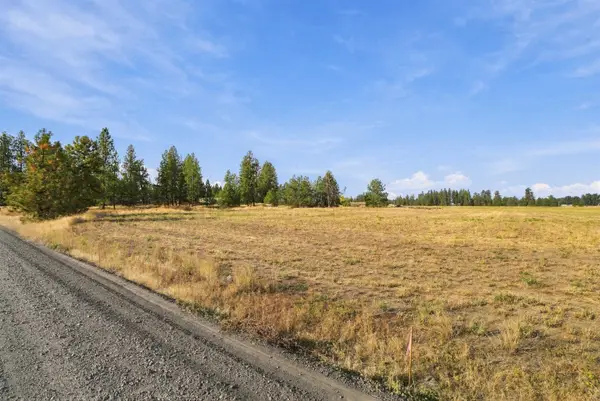 $160,000Active1 Acres
4782 S Abbott Rd, Spokane, WA 99224
MLS# 202624874Listed by: KELLY RIGHT REAL ESTATE OF SPOKANE - New
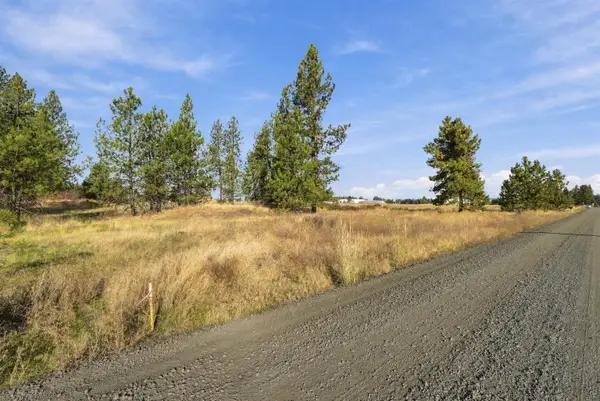 $160,000Active1 Acres
4806 S Abbott Rd, Spokane, WA 99224
MLS# 202624875Listed by: KELLY RIGHT REAL ESTATE OF SPOKANE


Protect your home and budget from life's surprises with an Assurant Home Warranty, backed by a partner that supports you through every step of homeownership. Explore Plans.
© 2026 Better Homes and Gardens Real Estate LLC. An Anywhere Real Estate company. All rights reserved. Better Homes and Gardens® Real Estate is a registered trademark owned by Meredith Operations Corporation, licensed to Better Homes and Gardens Real Estate LLC and used with permission. Better Homes and Gardens Real Estate LLC fully supports the principles of the Fair Housing Act and the Equal Opportunity Act. Listing information is deemed reliable but is not guaranteed accurate.
Each office is independently owned and operated.
Any services or products provided by third parties are not provided by, affiliated with or related to Better Homes and Gardens Real Estate LLC, or its affiliated companies.