
7909 N Jefferson Dr, Spokane, WA 99208
Local realty services provided by:Better Homes and Gardens Real Estate Pacific Commons
Upcoming open houses
- Sat, Nov 1402:00 pm - 04:00 pm
- Sun, Nov 1502:30 pm - 04:30 pm
Listed by: pam fredrick, trisha bean
Office: john l scott, spokane valley
MLS#:202627062
Source:WA_SAR
Price summary
- Price:$724,990
- Price per sq. ft.:$275.24
About this home
Beautifully built. Modern Design. Ideal location. PREPARE TO BE WOWED! Introducing the stunning Aspen Plan by the highly esteemed Hunnel Home Builders! This beautifully crafted home showcases modern design, upscale finishes & thoughtful details throughout. The open-concept main floor features soaring 2-story ceilings, striking open staircase, dedicated office/den & the spacious mudroom offers convenient access between the garage, pantry & main living area. The striking kitchen is sure to impress w/stunning quartz countertops, expansive island with a signature waterfall edge, contemporary tile accents, stainless steel appliances & a dream pantry. The private primary suite is a true retreat, complete with a dual-sink vanity, walk-in shower, freestanding tub & walk in closet. The 3-car garage includes an 10-foot door on the 3rd bay. Enjoy a PRIVATE backyard patio & custom natural-rock retaining wall. Only 1 block north of Francis Ave shopping & dining & 1/2 block from Linwood Park! Exceptional upgrades & No HOA!...
Contact an agent
Home facts
- Year built:2026
- Subdivision & Development:Cedar Ridge Phase1
- Listing ID #:202627062
- Added:1 day(s) ago
- Updated:November 14, 2026 at 12:32 PM
Rooms and interior
- Bedrooms:4
- Total bathrooms:3
- Full bathrooms:3
- Kitchen Description:Disposal, Free-Standing Range, Hard Surface Counters, Microwave, Refrigerator
- Basement Description:Crawlspace
- Living area:2,634 sq. ft.
Heating and cooling
- Heating:Electric, Heat Pump
- Central air:Yes
Structure and exterior
- Year built:2026
- Building area:2,634 sq. ft.
- Lot area:0.29 Acres
- Lot Features:Hillside, Level, Sprinkler - Automatic, Surveyed, Treed, Views
- Architectural Style:Contemporary, Craftsman
- Construction Materials:Stone Veneer
Schools
- High school:Shadle Park
- Middle school:Salk
- Elementary school:Linwood
Finances and disclosures
- Price:$724,990
- Price per sq. ft.:$275.24
- Tax amount:$1,007
Parking
- Parking description:Attached
- Garage:Yes
- Garage spaces:3
New listings near 7909 N Jefferson Dr
- Open Sat, 10am to 12pmNew
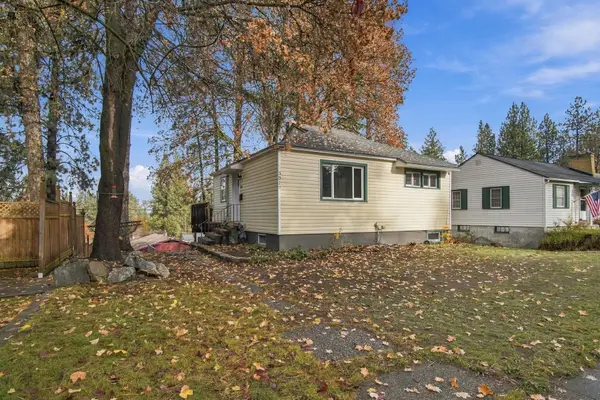 $349,900Active3 beds 2 baths1,404 sq. ft.
3317 E 17th Ave, Spokane, WA 99223
MLS# 202627070Listed by: EPIQUE REALTY - New
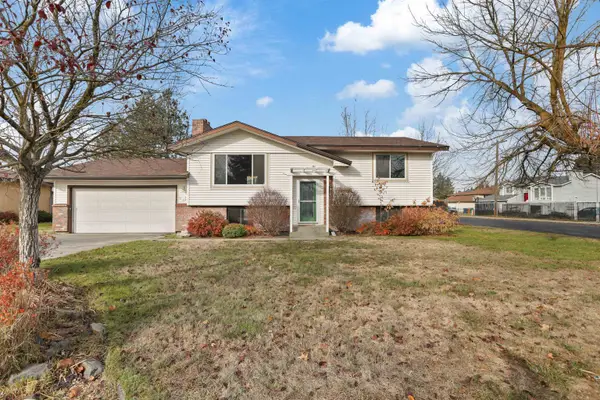 $365,000Active4 beds 2 baths1,974 sq. ft.
7439 N Lidgerwood St, Spokane, WA 99208
MLS# 202627067Listed by: KELLER WILLIAMS SPOKANE - MAIN - New
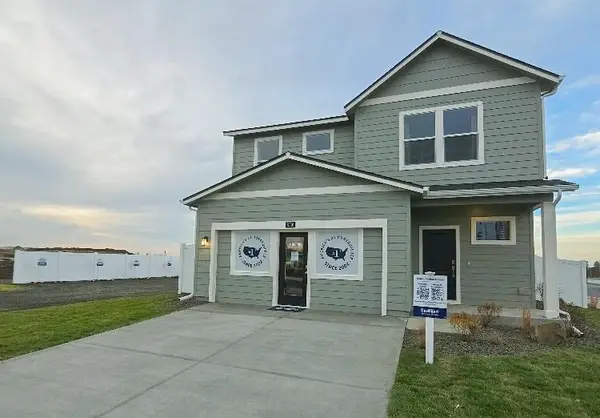 $446,496Active4 beds 3 baths2,057 sq. ft.
8116 W 56th Ave, Spokane, WA 99224
MLS# 202627045Listed by: D.R. HORTON AMERICA'S BUILDER - New
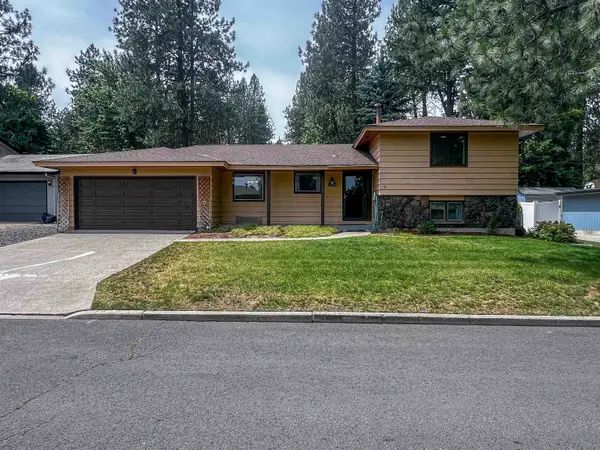 $385,000Active4 beds 2 baths2,136 sq. ft.
11325 N Post St, Spokane, WA 99218
MLS# 202627053Listed by: WINDERMERE CITY GROUP - New
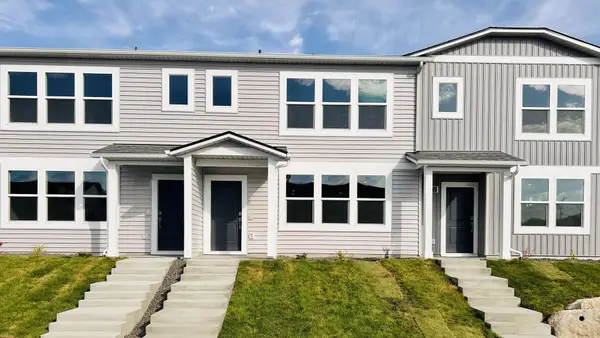 $314,995Active3 beds 2 baths1,337 sq. ft.
5223 E Frederick Ave, Spokane, WA 99217
MLS# 202627054Listed by: D.R. HORTON AMERICA'S BUILDER - New
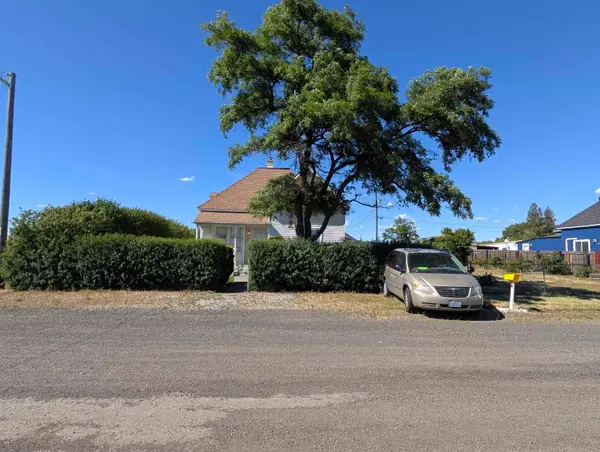 $250,000Active7 beds 1 baths1,954 sq. ft.
3503/3507 E Broad Ave, Spokane, WA 99217
MLS# 202627058Listed by: AMPLIFY REAL ESTATE SERVICES - New
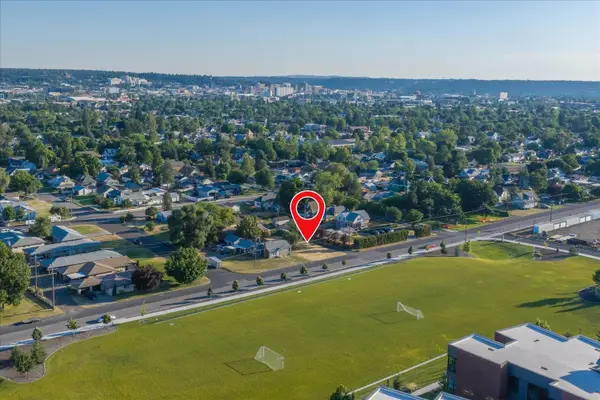 $74,990Active0.13 Acres
1222 E Marietta Ave, Spokane, WA 99207
MLS# 202627059Listed by: REAL BROKER LLC - New
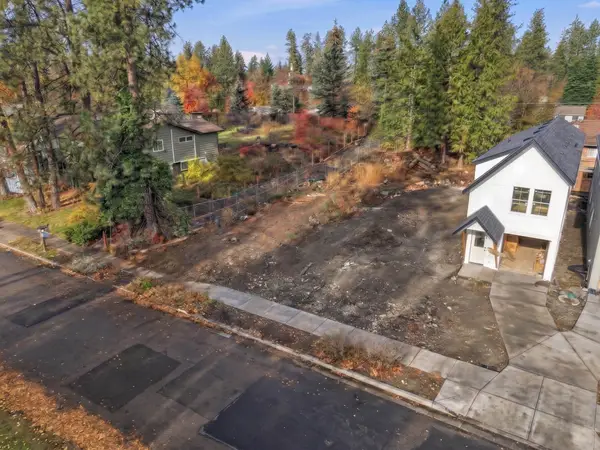 $495,000Active0.21 Acres
1101 E 27th Ave, Spokane, WA 99203
MLS# 202627061Listed by: WINDERMERE CITY GROUP - New
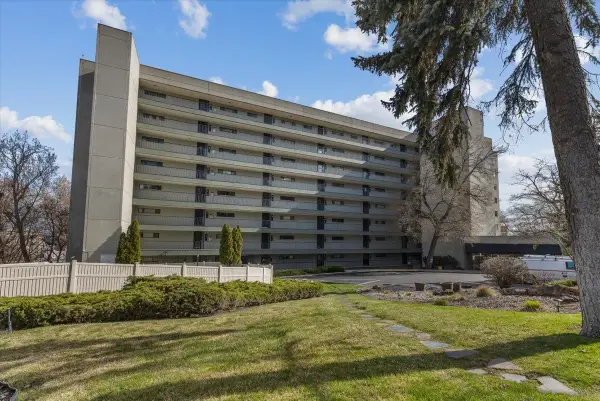 $329,000Active2 beds 2 baths1,335 sq. ft.
700 W 7th Ave #406, Spokane, WA 99204
MLS# 202627064Listed by: WINDERMERE MANITO, LLC


Protect your home and budget from life's surprises with an Assurant Home Warranty, backed by a partner that supports you through every step of homeownership. Explore Plans.
© 2026 Better Homes and Gardens Real Estate LLC. An Anywhere Real Estate company. All rights reserved. Better Homes and Gardens® Real Estate is a registered trademark owned by Meredith Operations Corporation, licensed to Better Homes and Gardens Real Estate LLC and used with permission. Better Homes and Gardens Real Estate LLC fully supports the principles of the Fair Housing Act and the Equal Opportunity Act. Listing information is deemed reliable but is not guaranteed accurate.
Each office is independently owned and operated.
Any services or products provided by third parties are not provided by, affiliated with or related to Better Homes and Gardens Real Estate LLC, or its affiliated companies.