
803 E 39th Ave, Spokane, WA 99203
Local realty services provided by:Better Homes and Gardens Real Estate Pacific Commons
Listed by: audrey terry
Office: exit real estate professionals
MLS#:202527333
Source:WA_SAR
Price summary
- Price:$350,000
- Price per sq. ft.:$299.66
About this home
Discover exceptional value on Spokane's desirable South Hill! Ideally located just minutes from Manito Golf & Country Club and the shops, restaurants, and amenities of 29th & Grand, this well-maintained home offers comfort, convenience, and flexibility. Currently configured as a spacious 2-bedroom, 1.5-bath home, the layout can easily be converted back to a 3-bedroom to fit your needs. The standout feature is the impressive 24x30 shop, built in 2016 with 220 power—perfect for hobbies, a workshop, extra storage, or a home-based business. A rare find in this neighborhood! Enjoy tree-lined streets, nearby parks, highly regarded schools, and a walkable location close to everything the South Hill has to offer. Whether you're a first-time home buyer, downsizing, or simply looking for a home with an incredible shop in a prime location, this is an opportunity you won't want to miss.
Contact an agent
Home facts
- Year built:1910
- Listing ID #:202527333
- Added:324 day(s) ago
- Updated:October 24, 2026 at 09:14 AM
Rooms and interior
- Bedrooms:2
- Total bathrooms:2
- Full bathrooms:2
- Kitchen Description:Free-Standing Range, Microwave, Refrigerator
- Basement:Yes
- Basement Description:Partial, Unfinished
- Living area:1,168 sq. ft.
Heating and cooling
- Heating:Ductless
Structure and exterior
- Year built:1910
- Building area:1,168 sq. ft.
- Lot area:0.14 Acres
- Lot Features:Fenced Yard, Level
- Architectural Style:Cape Cod
Schools
- High school:Lewis & Clark
- Middle school:SACAJAWEA
- Elementary school:JEFFERSON
Finances and disclosures
- Price:$350,000
- Price per sq. ft.:$299.66
Features and amenities
- Laundry features:Dryer, Washer
Parking
- Parking description:Alley Access, Detached, Off Site
- Garage:Yes
- Garage spaces:2
New listings near 803 E 39th Ave
- Coming Soon
 $550,000Coming Soon7 beds 4 baths3,583 sq. ft.
2205 N Atlantic St, Spokane, WA 99205
MLS# 202626189Listed by: AMPLIFY REAL ESTATE SERVICES - Coming Soon
 $450,000Coming Soon5 beds 4 baths2,340 sq. ft.
11002 E 10th Ave, Spokane, WA 99206
MLS# 202626007Listed by: AMPLIFY REAL ESTATE SERVICES - New
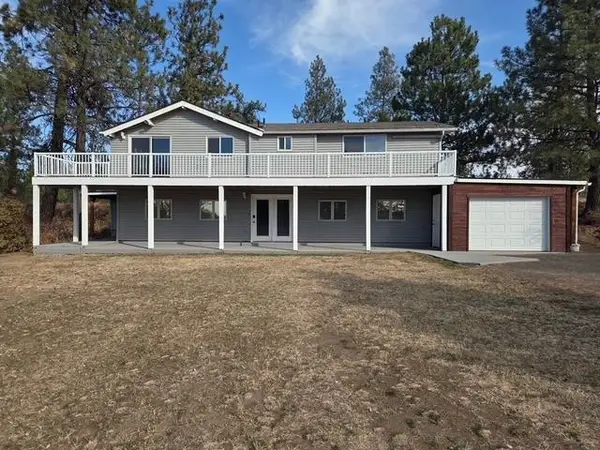 $679,900Active3 beds 3 baths2,494 sq. ft.
901 N Flint Rd, Spokane, WA 99224
MLS# 202626210Listed by: KESTELL COMPANY - New
 $394,000Active4 beds 2 baths1,920 sq. ft.
309 E Nebraska Ave, Spokane, WA 99207
MLS# 202626208Listed by: AMPLIFY REAL ESTATE SERVICES - New
 $274,900Active2 beds 1 baths1,021 sq. ft.
23 E Gordon Ave, Spokane, WA 99207
MLS# 202626209Listed by: HOME SALES SPOKANE - New
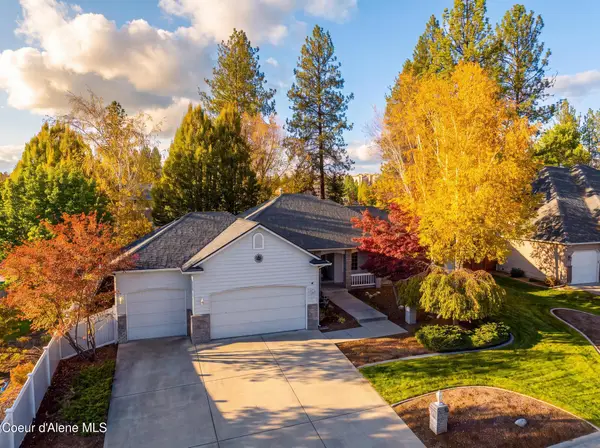 $699,000Active4 beds 3 baths3,814 sq. ft.
15925 N PINEVIEW RD, Spokane, WA 99208
MLS# 26-10474Listed by: COLDWELL BANKER SCHNEIDMILLER REALTY - New
 $179,900Active1 beds 1 baths700 sq. ft.
5127 N Maple St, Spokane, WA 99205
MLS# 202626192Listed by: WINDERMERE NORTH - New
 $900,000Active29.13 Acres
000 Brevier Rd, Spokane, WA 99217
MLS# 202626197Listed by: JOHN L SCOTT, SPOKANE VALLEY - Open Sat, 1 to 3pmNew
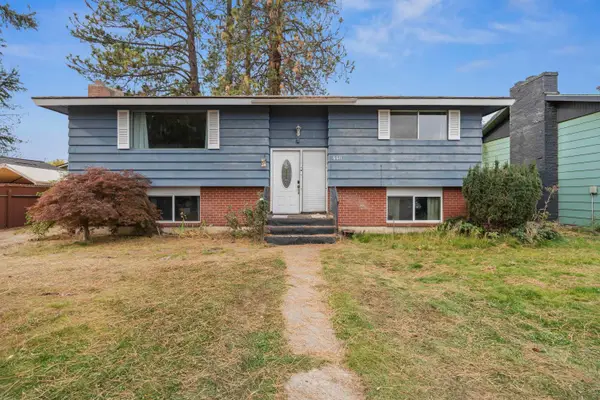 $359,500Active4 beds 2 baths2,052 sq. ft.
6611 N Windsor St, Spokane, WA 99208
MLS# 202626177Listed by: M. MARTIN & CO, LLC - New
 $264,900Active1 beds 1 baths
2023 E Hartson Ave, Spokane, WA 99202
MLS# 202626178Listed by: MLS4OWNERS.COM


Protect your home and budget from life's surprises with an Assurant Home Warranty, backed by a partner that supports you through every step of homeownership. Explore Plans.
© 2026 Better Homes and Gardens Real Estate LLC. An Anywhere Real Estate company. All rights reserved. Better Homes and Gardens® Real Estate is a registered trademark owned by Meredith Operations Corporation, licensed to Better Homes and Gardens Real Estate LLC and used with permission. Better Homes and Gardens Real Estate LLC fully supports the principles of the Fair Housing Act and the Equal Opportunity Act. Listing information is deemed reliable but is not guaranteed accurate.
Each office is independently owned and operated.
Any services or products provided by third parties are not provided by, affiliated with or related to Better Homes and Gardens Real Estate LLC, or its affiliated companies.