
8103 N Nathan Ct, Spokane, WA 99208
Local realty services provided by:Better Homes and Gardens Real Estate Pacific Commons
8103 N Nathan Ct,Spokane, WA 99208
$559,900
- 4 Beds
- 3 Baths
- 2,440 sq. ft.
- Single family
- Active
Upcoming open houses
- Sat, Sep 0511:00 am - 01:00 pm
Listed by: brian strobel
Office: john l scott, inc.
MLS#:202623630
Source:WA_SAR
Price summary
- Price:$559,900
- Price per sq. ft.:$229.47
About this home
Original-owner home on a spacious corner lot! This well-maintained 4-bedroom, 3-bath home offers plenty of room to live, entertain, and enjoy. The inviting floor plan features a new gas range and refrigerator, fresh exterior paint, and a convenient 3-car garage. Step outside to the backyard deck, perfect for relaxing, entertaining, or enjoying the generous outdoor space. A great opportunity to own a lovingly cared-for home with a large corner-lot setting and desirable features throughout.
Contact an agent
Home facts
- Year built:2004
- Listing ID #:202623630
- Added:1 day(s) ago
- Updated:September 04, 2026 at 03:45 PM
Rooms and interior
- Bedrooms:4
- Total bathrooms:3
- Full bathrooms:3
- Kitchen Description:Gas Range, Microwave, Refrigerator
- Basement:Yes
- Basement Description:Partial, Unfinished
- Living area:2,440 sq. ft.
Heating and cooling
- Heating:Hot Water
- Central air:Yes
Structure and exterior
- Year built:2004
- Building area:2,440 sq. ft.
- Lot area:0.3 Acres
- Lot Features:Corner Lot, Cul-De-Sac, Fenced Yard, Sprinkler - Automatic
- Architectural Style:Contemporary
- Construction Materials:Siding
Schools
- High school:Mead
- Middle school:Highland
Finances and disclosures
- Price:$559,900
- Price per sq. ft.:$229.47
- Tax amount:$4,736
Parking
- Parking description:Attached
- Garage:Yes
- Garage spaces:3
New listings near 8103 N Nathan Ct
- New
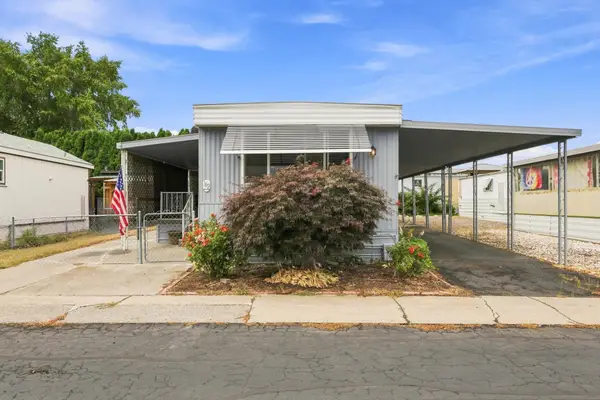 $69,900Active2 beds 1 baths980 sq. ft.
1211 E Lyons Ave, Spokane, WA 99208
MLS# 202623747Listed by: REAL BROKER LLC - New
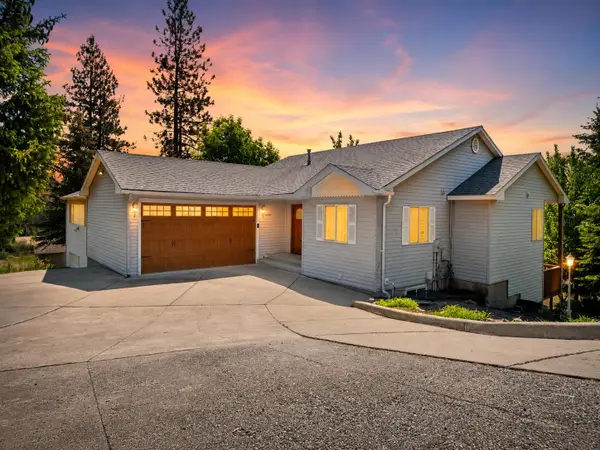 $665,000Active3 beds 4 baths4,006 sq. ft.
5428 N Girard Ln, Spokane, WA 99212
MLS# 202623742Listed by: REAL BROKER LLC 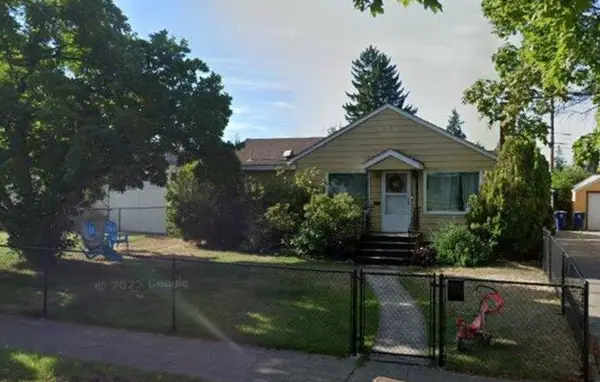 $330,000Pending3 beds 2 baths1,664 sq. ft.
2709 W Lacrosse Ave, Spokane, WA 99205
MLS# 202623740Listed by: AMPLIFY REAL ESTATE SERVICES- New
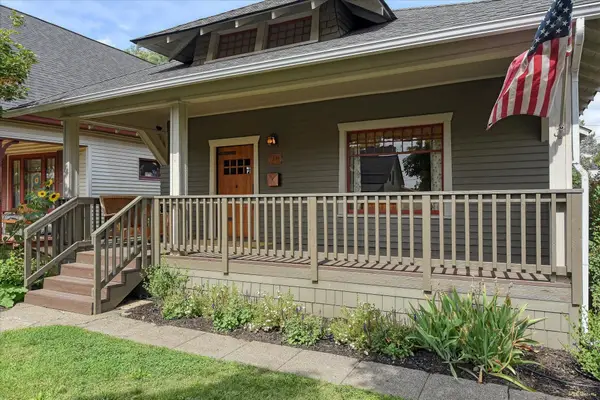 $320,000Active2 beds 1 baths1,561 sq. ft.
2612 W Dean Ave, Spokane, WA 99201
MLS# 202623739Listed by: KELLER WILLIAMS SPOKANE - MAIN - Open Fri, 2 to 3pmNew
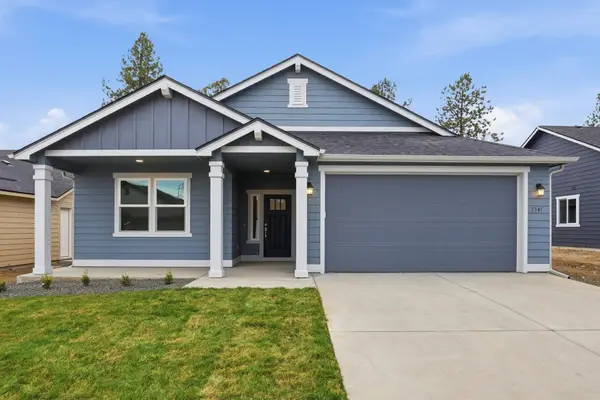 $499,990Active3 beds 2 baths1,800 sq. ft.
5341 N Sun Beam Ln, Spokane, WA 99217
MLS# 202623709Listed by: NEW HOME STAR WASHINGTON, LLC - New
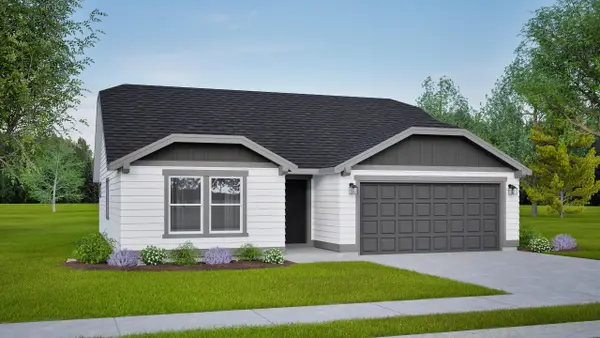 $459,990Active3 beds 2 baths1,408 sq. ft.
6833 E Faywood Ln, Spokane, WA 99217
MLS# 202623710Listed by: NEW HOME STAR WASHINGTON, LLC - New
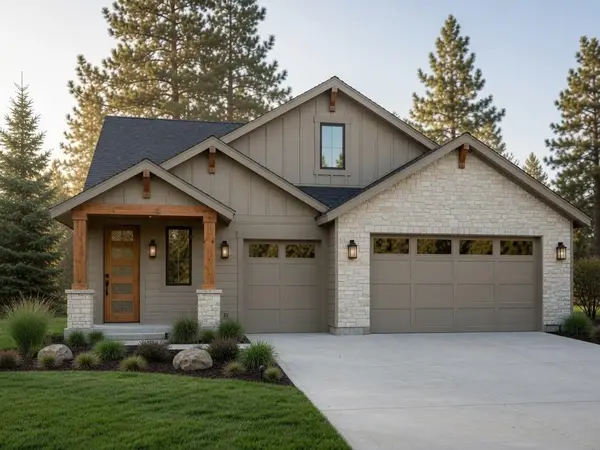 $694,630Active3 beds 2 baths1,850 sq. ft.
2318 E Towhee Ln, Spokane, WA 99208
MLS# 202623711Listed by: EXP REALTY 4 DEGREES - New
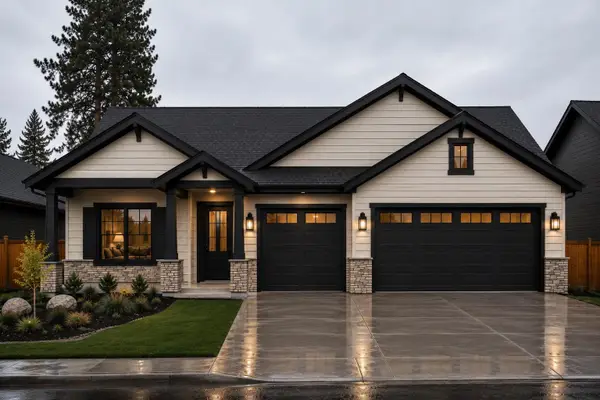 $689,499Active3 beds 2 baths1,880 sq. ft.
2314 E Towhee Ln, Spokane, WA 99208
MLS# 202623713Listed by: EXP REALTY 4 DEGREES - New
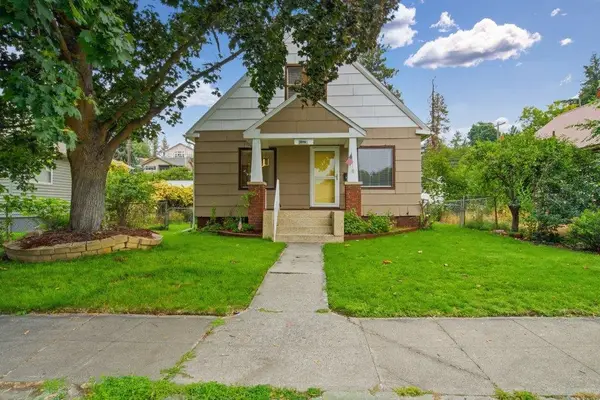 $290,000Active3 beds 1 baths1,013 sq. ft.
1724 W Cleveland Ave, Spokane, WA 99205
MLS# 202623714Listed by: SOLID GROUND REAL ESTATE - Open Sat, 11am to 1pmNew
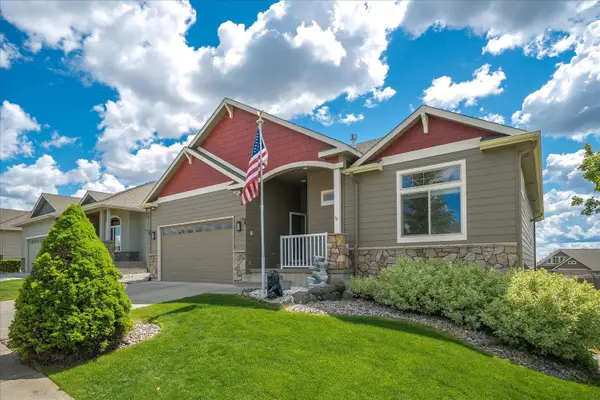 $625,000Active4 beds 3 baths2,980 sq. ft.
2315 W Chadwick Ln, Spokane, WA 99208
MLS# 202623719Listed by: REAL BROKER LLC


Protect your home and budget from life's surprises with an Assurant Home Warranty, backed by a partner that supports you through every step of homeownership. Explore Plans.
© 2026 Better Homes and Gardens Real Estate LLC. An Anywhere Real Estate company. All rights reserved. Better Homes and Gardens® Real Estate is a registered trademark owned by Meredith Operations Corporation, licensed to Better Homes and Gardens Real Estate LLC and used with permission. Better Homes and Gardens Real Estate LLC fully supports the principles of the Fair Housing Act and the Equal Opportunity Act. Listing information is deemed reliable but is not guaranteed accurate.
Each office is independently owned and operated.
Any services or products provided by third parties are not provided by, affiliated with or related to Better Homes and Gardens Real Estate LLC, or its affiliated companies.