
8111 N Panorama Dr, Spokane, WA 99208
Local realty services provided by:Better Homes and Gardens Real Estate Pacific Commons
Listed by: lara ramsay
Office: amplify real estate services
MLS#:202618042
Source:WA_SAR
Price summary
- Price:$775,000
- Price per sq. ft.:$233.64
About this home
Just in time for summer! Jump into your own heated in-ground pool, then relax on the covered paver patio in this fully renovated Five Mile Prairie gem. No HOA! The dream kitchen features a 5-burner gas range, Bosch dishwasher, quartz countertops, large island, and soft-close cabinetry. The main floor flows beautifully with a family room, wood stove, dining room, den/office and convenient mudroom/laundry. Upstairs offers four bedrooms and a gorgeous primary suite with double sinks and a custom walk-in closet. The finished basement adds a 5th bedroom, full bath, spacious living area, and huge storage room. Step outside to your peaceful patio and sparkling heated pool, with new automatic cover, perfect for entertaining all season long. The 4-car garage features a fully insulated 16x30 shop with wood stove and 220 amp service. Central vac, water softener, humidifier, and too many upgrades to list. Mead Schools. This one is a rare find!
Contact an agent
Home facts
- Year built:1990
- Subdivision & Development:Panorama Terrace
- Listing ID #:202618042
- Added:91 day(s) ago
- Updated:August 26, 2026 at 10:53 AM
Rooms and interior
- Bedrooms:5
- Total bathrooms:4
- Full bathrooms:4
- Kitchen Description:Disposal, Gas Range, Hard Surface Counters, Refrigerator
- Basement:Yes
- Basement Description:FInished, Full, Rec/Family Area
- Living area:3,317 sq. ft.
Heating and cooling
- Central air:Yes
Structure and exterior
- Year built:1990
- Building area:3,317 sq. ft.
- Lot area:0.26 Acres
- Lot Features:Corner Lot, Fenced Yard, Level, Sprinkler - Automatic
- Architectural Style:Traditional
- Construction Materials:Fiber Cement, Shake Siding
Schools
- High school:Mead
- Middle school:Highland
- Elementary school:Prairie View
Finances and disclosures
- Price:$775,000
- Price per sq. ft.:$233.64
- Tax amount:$6,448
Features and amenities
- Laundry features:Dryer, Washer
- Amenities:Natural Woodwork
Parking
- Parking description:Attached, Off Site
- Garage:Yes
- Garage spaces:4
New listings near 8111 N Panorama Dr
- New
 $375,000Active3 beds 2 baths2,020 sq. ft.
2028 E Mission Ave, Spokane, WA 99202
MLS# 202623133Listed by: KELLER WILLIAMS SPOKANE - MAIN - New
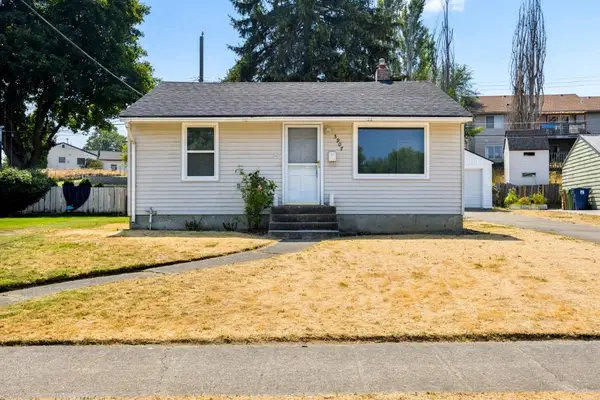 $294,500Active3 beds 1 baths1,344 sq. ft.
5907 N Braeburn Dr, Spokane, WA 99207
MLS# 202623126Listed by: WINDERMERE NORTH - New
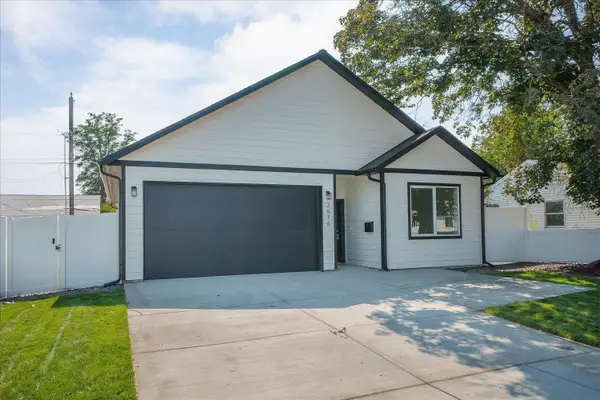 $364,900Active3 beds 2 baths1,359 sq. ft.
2616 E Wellesley Ave, Spokane, WA 99217
MLS# 202623128Listed by: REAL BROKER LLC - New
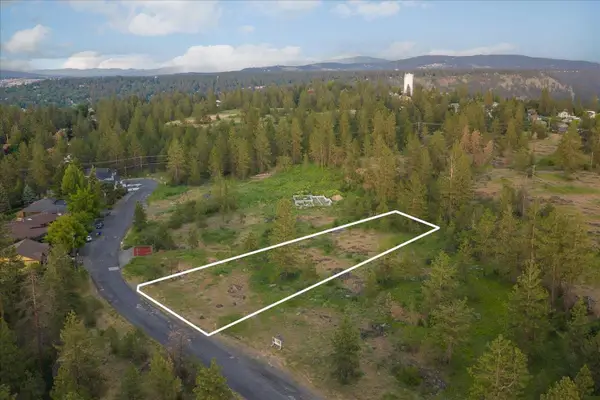 $74,900Active0.44 Acres
3741 W Grandview Ave, Spokane, WA 99224
MLS# 202623129Listed by: REAL BROKER LLC - New
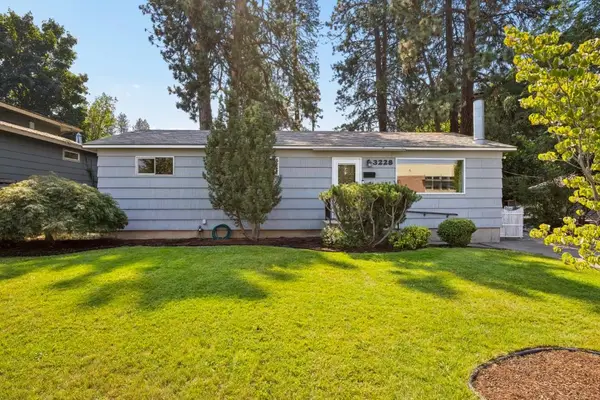 $370,000Active5 beds 1 baths2,250 sq. ft.
3228 E 23rd Ave, Spokane, WA 99223
MLS# 202623121Listed by: WINDERMERE NORTH - New
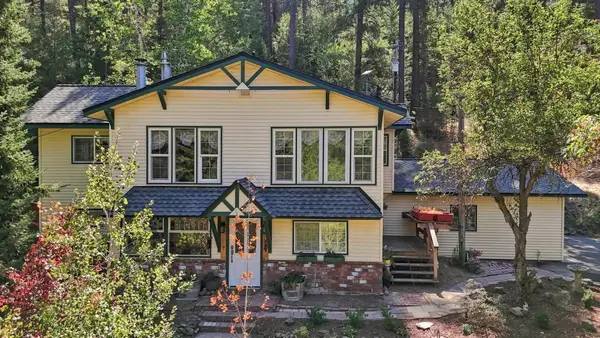 $499,000Active4 beds 3 baths2,430 sq. ft.
15615 W Euclid Rd, Spokane, WA 99224
MLS# 202623123Listed by: COLDWELL BANKER TOMLINSON - New
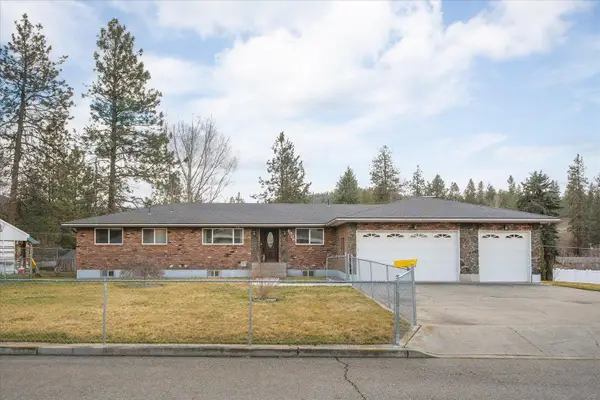 $489,900Active4 beds 3 baths2,976 sq. ft.
6906 E 10th Ave, Spokane, WA 99212
MLS# 202623105Listed by: KELLY RIGHT REAL ESTATE OF SPOKANE - New
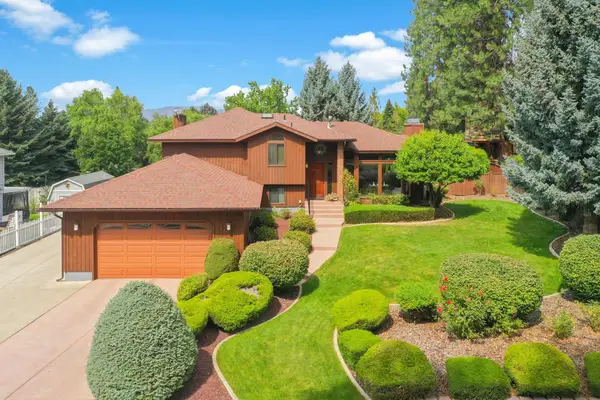 $498,000Active3 beds 3 baths2,218 sq. ft.
5216 W Ridgecrest Dr, Spokane Valley, WA 99209
MLS# 202623108Listed by: VINCENT REALTY - New
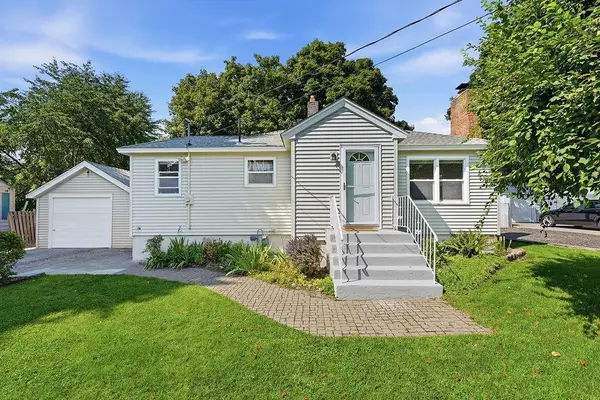 $360,000Active3 beds 2 baths1,632 sq. ft.
4317 N Maringo Dr, Spokane, WA 99212
MLS# 202623109Listed by: KELLER WILLIAMS SPOKANE - MAIN - New
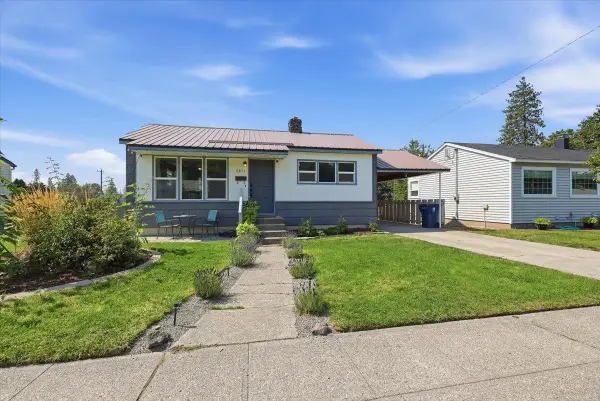 $330,000Active4 beds 1 baths1,440 sq. ft.
5811 N Forest Blvd, Spokane, WA 99205
MLS# 202623110Listed by: COLDWELL BANKER TOMLINSON


Protect your home and budget from life's surprises with an Assurant Home Warranty, backed by a partner that supports you through every step of homeownership. Explore Plans.
© 2026 Better Homes and Gardens Real Estate LLC. An Anywhere Real Estate company. All rights reserved. Better Homes and Gardens® Real Estate is a registered trademark owned by Meredith Operations Corporation, licensed to Better Homes and Gardens Real Estate LLC and used with permission. Better Homes and Gardens Real Estate LLC fully supports the principles of the Fair Housing Act and the Equal Opportunity Act. Listing information is deemed reliable but is not guaranteed accurate.
Each office is independently owned and operated.
Any services or products provided by third parties are not provided by, affiliated with or related to Better Homes and Gardens Real Estate LLC, or its affiliated companies.