
8126 N Colton St, Spokane, WA 99208
Local realty services provided by:Better Homes and Gardens Real Estate Pacific Commons
8126 N Colton St,Spokane, WA 99208
$460,000
- 4 Beds
- 3 Baths
- 2,658 sq. ft.
- Single family
- Active
Listed by: rebecca ruark
Office: windermere valley
MLS#:202621300
Source:WA_SAR
Price summary
- Price:$460,000
- Price per sq. ft.:$173.06
About this home
Investor Opp or Owner occupy! Great 4 bed, 3 bath rancher on full finished basement with attached 4+ vehicle garage (fully insulated + heated). 2 gas fireplaces, gas hot water and forced air furnace, central AC, water softener. Newer kitchen appliances; gas range, microwave, and d/w. Primary main floor suite has double sinks, walk-in shower, and walk-in closet. Main floor full bath with tub/shower. Oversized downstairs full bath with tub/shower. Incredible fenced and shady backyard private escape with deck right off the dining room. Two laundry hookups downstairs; one setup as impressive hobby/sewing/laundry (w/ gas dryer). Basement has separate entrance flexibility. Tear off and reroof was done in 2011. Good neighbors, quiet location. Easy access to amenities, schools, and medical care.
Contact an agent
Home facts
- Year built:1989
- Listing ID #:202621300
- Added:1 day(s) ago
- Updated:July 21, 2026 at 10:05 PM
Rooms and interior
- Bedrooms:4
- Total bathrooms:3
- Full bathrooms:3
- Kitchen Description:Free-Standing Range, Gas Range, Microwave
- Basement:Yes
- Basement Description:FInished, Full, Rec/Family Area, Walk-Out Access, Workshop
- Living area:2,658 sq. ft.
Heating and cooling
- Central air:Yes
Structure and exterior
- Year built:1989
- Building area:2,658 sq. ft.
- Lot area:0.22 Acres
- Lot Features:Fenced Yard, Level, Open Lot, Secluded Lot, Sprinkler - Automatic
Schools
- High school:Mt Spokane
- Middle school:Mountainside
- Elementary school:Shiloh
Finances and disclosures
- Price:$460,000
- Price per sq. ft.:$173.06
- Tax amount:$3,643
Parking
- Parking description:Attached, Off Site
- Garage:Yes
- Garage spaces:4
New listings near 8126 N Colton St
- New
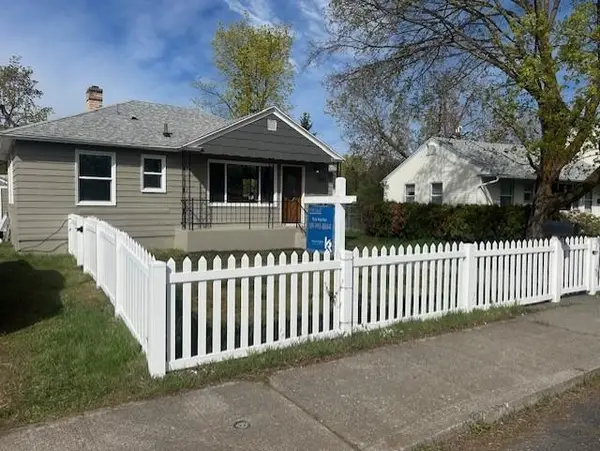 $324,900Active4 beds 2 baths1,734 sq. ft.
5521 N C St, Spokane, WA 99205
MLS# 202621292Listed by: KELLY RIGHT REAL ESTATE OF SPOKANE - New
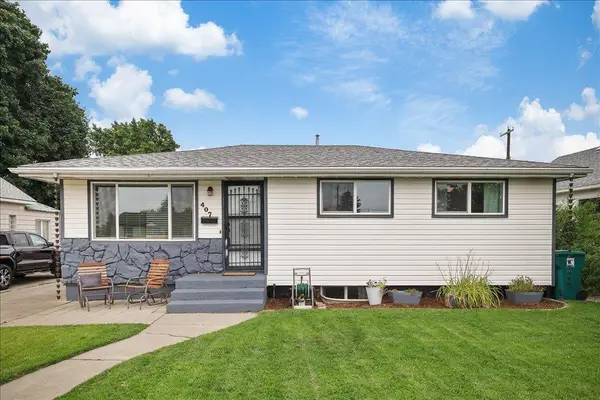 $335,000Active4 beds 2 baths1,818 sq. ft.
407 E Heroy Ave, Spokane, WA 99207
MLS# 202621293Listed by: COLDWELL BANKER TOMLINSON - New
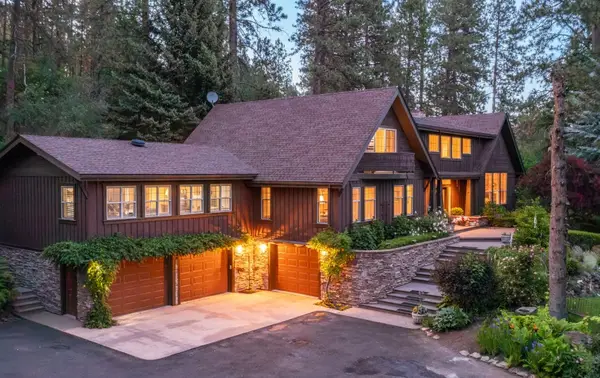 $1,150,000Active4 beds 4 baths5,114 sq. ft.
8225 S Regal Rd, Spokane, WA 99223
MLS# 202621278Listed by: JOHN L SCOTT, INC. - New
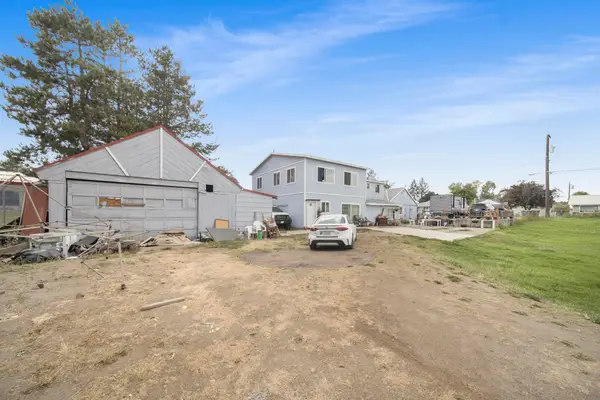 $350,000Active10 beds 2 baths3,123 sq. ft.
1648 E Rowan Ave, Spokane, WA 99207
MLS# 202621280Listed by: CHOICE REALTY - Open Sat, 10am to 12pmNew
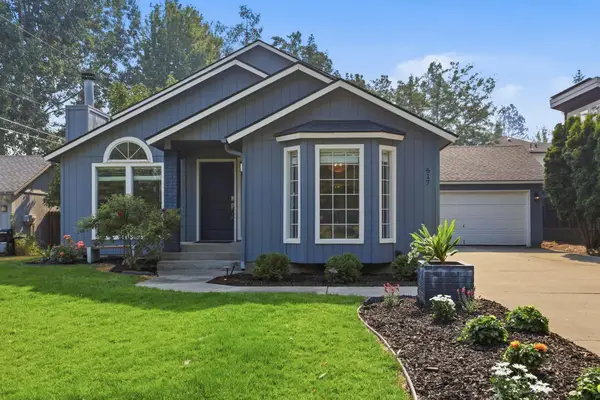 $500,000Active3 beds 3 baths1,974 sq. ft.
617 S F St St, Spokane, WA 99224
MLS# 202621281Listed by: JOHN L SCOTT, INC. - New
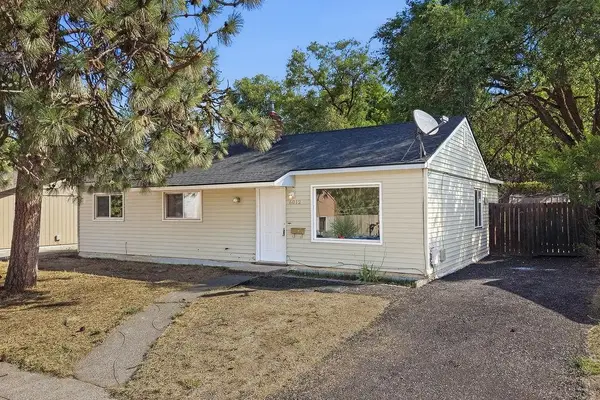 $279,900Active3 beds 1 baths1,068 sq. ft.
6012 N Greenwood Blvd, Spokane, WA 99205
MLS# 202621282Listed by: WINDERMERE VALLEY - New
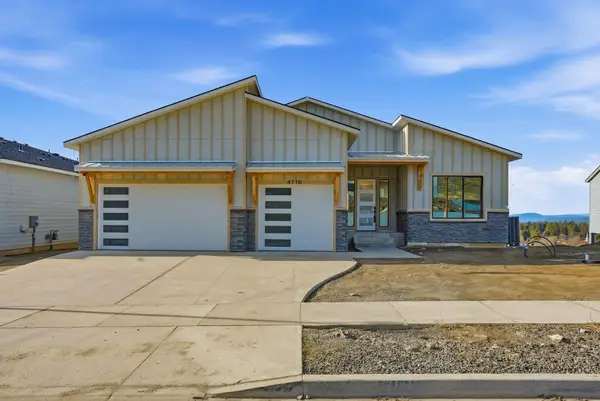 $1,197,000Active4 beds 3 baths4,576 sq. ft.
4710 W Lex Ave, Spokane, WA 99208
MLS# 202621283Listed by: JOHN L SCOTT, SPOKANE VALLEY - New
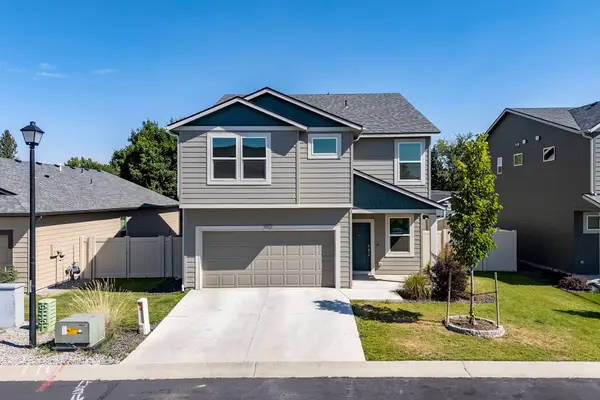 $529,000Active5 beds 3 baths2,770 sq. ft.
5912 W Jamestown Ln, Spokane, WA 99208
MLS# 202621269Listed by: FIRST LOOK REAL ESTATE - New
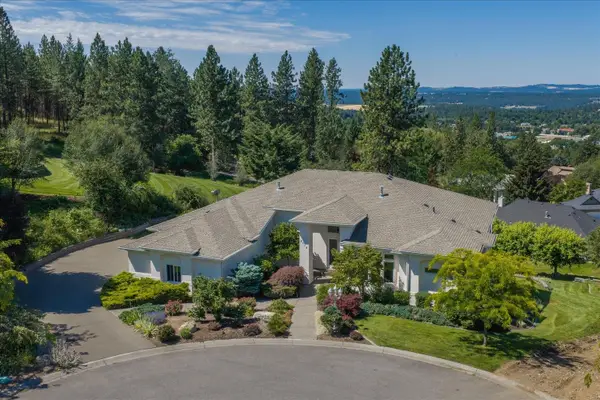 $995,000Active5 beds 4 baths6,636 sq. ft.
5714 S Glendora Ln, Spokane, WA 99223
MLS# 202621266Listed by: CENTURY 21 BEUTLER & ASSOCIATES - New
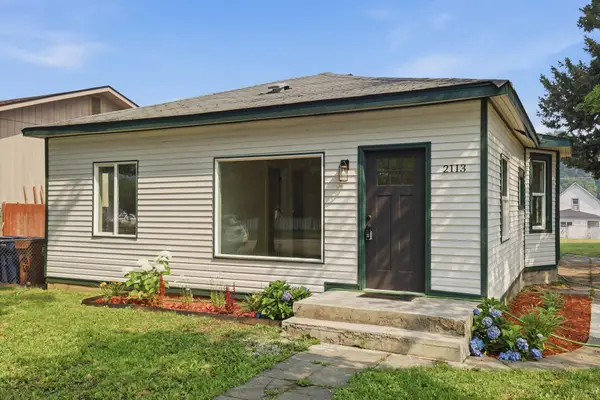 $260,000Active3 beds 1 baths1,886 sq. ft.
2113 E 5th Ave, Spokane, WA 99202
MLS# 202621256Listed by: THE EXPERIENCE NORTHWEST


Protect your home and budget from life's surprises with an Assurant Home Warranty, backed by a partner that supports you through every step of homeownership. Explore Plans.
© 2026 Better Homes and Gardens Real Estate LLC. An Anywhere Real Estate company. All rights reserved. Better Homes and Gardens® Real Estate is a registered trademark owned by Meredith Operations Corporation, licensed to Better Homes and Gardens Real Estate LLC and used with permission. Better Homes and Gardens Real Estate LLC fully supports the principles of the Fair Housing Act and the Equal Opportunity Act. Listing information is deemed reliable but is not guaranteed accurate.
Each office is independently owned and operated.
Any services or products provided by third parties are not provided by, affiliated with or related to Better Homes and Gardens Real Estate LLC, or its affiliated companies.