
8213 N Whitehouse Dr, Spokane, WA 99208
Local realty services provided by:Better Homes and Gardens Real Estate Pacific Commons
8213 N Whitehouse Dr,Spokane, WA 99208
$419,900
- 4 Beds
- 2 Baths
- 2,286 sq. ft.
- Single family
- Pending
Listed by: brandi graham-snow
Office: windermere north
MLS#:202621026
Source:WA_SAR
Price summary
- Price:$419,900
- Price per sq. ft.:$183.68
About this home
Located in the desirable Country Homes neighborhood within the Mead School District, this beautifully maintained home has been lovingly cared for by the same owner for nearly 30 years! Truly move-in ready with major updates already completed, including a new roof in 2024 and new gas furnace in 2026. The bright living room with gleaming hardwood floors offers plenty of space plus a bonus den/dining area. The main floor features the primary bedroom with a 3/4 bath and double closets, two additional bedrooms, full bath, and an updated kitchen with abundant storage. Downstairs includes a spacious family room and non-conforming bedroom perfect for guests, hobbies, or a home office. Enjoy the fully fenced backyard with a covered patio, three raised garden beds, and storage shed. Attached 1-car garage plus oversized gravel parking with room for your RV, boat, trailer, and more!
Contact an agent
Home facts
- Year built:1959
- Listing ID #:202621026
- Added:7 day(s) ago
- Updated:July 24, 2026 at 08:27 AM
Rooms and interior
- Bedrooms:4
- Total bathrooms:2
- Full bathrooms:2
- Kitchen Description:Hard Surface Counters, Microwave, Refrigerator
- Basement:Yes
- Basement Description:Full, Partially Finished, Rec/Family Area, Workshop
- Living area:2,286 sq. ft.
Heating and cooling
- Central air:Yes
Structure and exterior
- Year built:1959
- Building area:2,286 sq. ft.
- Lot area:0.25 Acres
- Lot Features:Fenced Yard, Garden, Oversized Lot, Sprinkler - Automatic
Schools
- High school:Mead
- Middle school:Highland
- Elementary school:Evergreen
Finances and disclosures
- Price:$419,900
- Price per sq. ft.:$183.68
- Tax amount:$3,383
Features and amenities
- Laundry features:Dryer, Washer
Parking
- Parking description:Attached, Off Site
- Garage:Yes
- Garage spaces:1
New listings near 8213 N Whitehouse Dr
- New
 $299,900Active10.46 Acres
1410 W Paradise Rd, Spokane, WA 99224
MLS# 202621470Listed by: REAL BROKER LLC - New
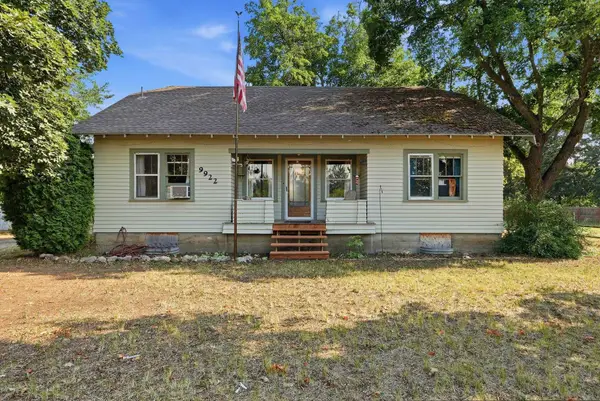 $480,000Active3 beds 2 baths2,152 sq. ft.
9922 E Upriver Dr, Spokane, WA 99206
MLS# 202621471Listed by: REAL BROKER LLC - New
 $579,990Active4 beds 3 baths2,211 sq. ft.
5348 N Ainsworth Ln, Spokane, WA 99217
MLS# 202621458Listed by: NEW HOME STAR WASHINGTON, LLC - New
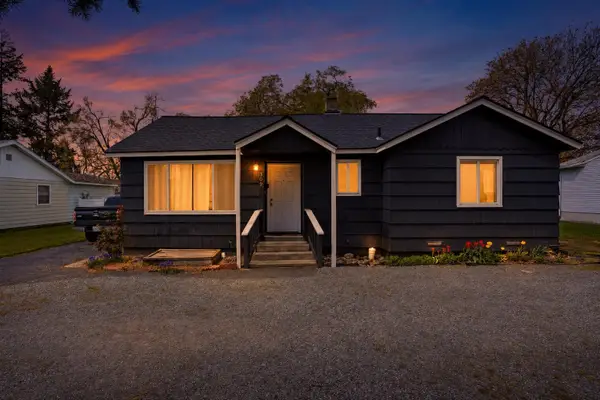 $364,900Active3 beds 2 baths1,540 sq. ft.
309 N Mcdonald Rd, Spokane, WA 99216
MLS# 202621459Listed by: REAL BROKER LLC - New
 $374,500Active7 beds 3 baths3,406 sq. ft.
4722 N Regal St, Spokane, WA 99217
MLS# 202621428Listed by: EXP REALTY, LLC - Open Sun, 9 to 11amNew
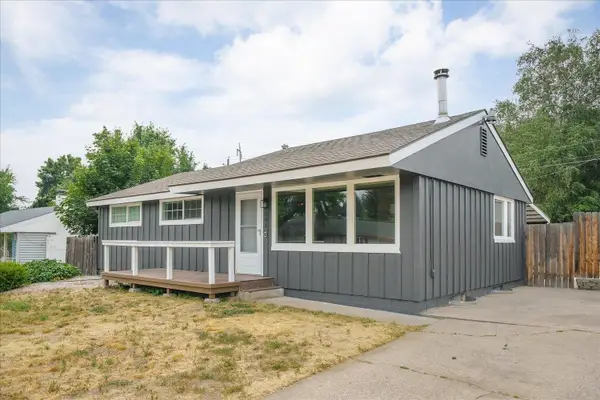 $395,000Active4 beds 2 baths2,016 sq. ft.
7001 N Adams St, Spokane, WA 99208
MLS# 202621434Listed by: KELLER WILLIAMS SPOKANE - MAIN - New
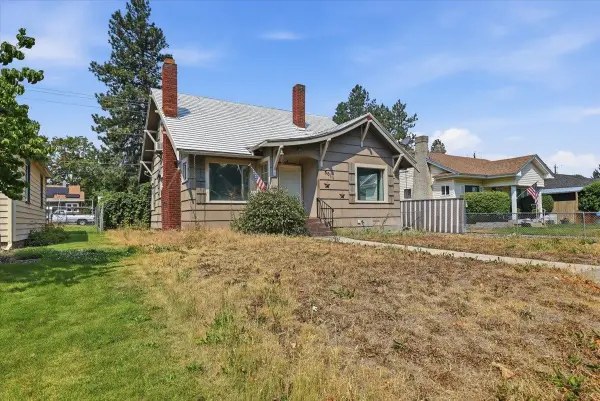 $299,800Active4 beds 2 baths1,829 sq. ft.
5011 N Cedar St, Spokane, WA 99205
MLS# 202621438Listed by: AMPLIFY REAL ESTATE SERVICES - New
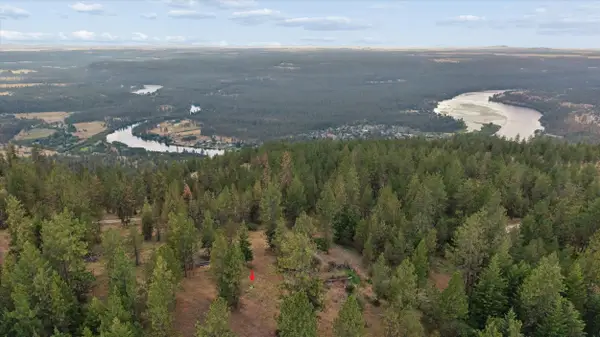 $155,000Active10 Acres
16500 N Abigail Ln, Spokane, WA 99208
MLS# 202621439Listed by: WINDERMERE NORTH - Open Sat, 10am to 12pmNew
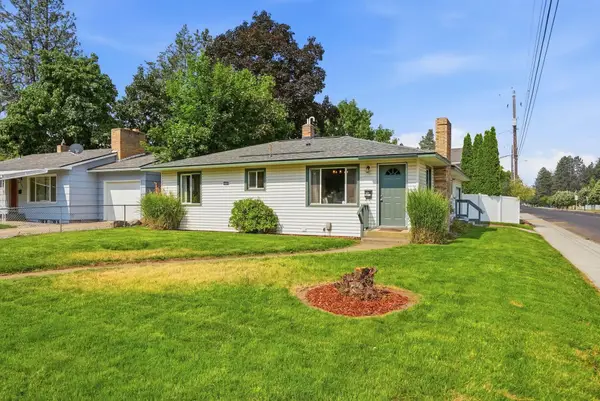 $399,900Active3 beds 2 baths1,965 sq. ft.
3704 S Lamonte St, Spokane, WA 99203
MLS# 202621440Listed by: EXP REALTY, LLC - Open Sun, 2 to 4pmNew
 $395,000Active4 beds 3 baths1,822 sq. ft.
6109 E 8th Ave, Spokane, WA 99212
MLS# 202621442Listed by: REAL BROKER LLC


Protect your home and budget from life's surprises with an Assurant Home Warranty, backed by a partner that supports you through every step of homeownership. Explore Plans.
© 2026 Better Homes and Gardens Real Estate LLC. An Anywhere Real Estate company. All rights reserved. Better Homes and Gardens® Real Estate is a registered trademark owned by Meredith Operations Corporation, licensed to Better Homes and Gardens Real Estate LLC and used with permission. Better Homes and Gardens Real Estate LLC fully supports the principles of the Fair Housing Act and the Equal Opportunity Act. Listing information is deemed reliable but is not guaranteed accurate.
Each office is independently owned and operated.
Any services or products provided by third parties are not provided by, affiliated with or related to Better Homes and Gardens Real Estate LLC, or its affiliated companies.