
826 E 34th Ave, Spokane, WA 99203
Local realty services provided by:Better Homes and Gardens Real Estate Pacific Commons
826 E 34th Ave,Spokane, WA 99203
$359,950
- 2 Beds
- 1 Baths
- 2,116 sq. ft.
- Single family
- Active
Listed by: riley long, bethann long
Office: re/max inland empire
MLS#:202616983
Source:WA_SAR
Price summary
- Price:$359,950
- Price per sq. ft.:$170.11
About this home
Make this classic South Hill bungalow your new home! Ideally located in the desirable Manito neighborhood, you’ll enjoy convenient access to parks, schools, grocery stores, and neighborhood amenities. The main floor offers nearly 1,400 sq. ft. with two bedrooms, one full bathroom, a spacious dining area, and a bright sunroom. Upstairs features brand new flooring. The basement provides over 1,000 sq. ft. of additional space for storage, hobbies, or future expansion. Situated on an oversized lot, the private fenced backyard offers plenty of room to relax and entertain, complete with a large deck and productive plantings including raspberries, blackberries, strawberries, pears, and more. A detached garage provides additional storage along with extra off-street parking. Several major updates have already been completed, including a new furnace, central A/C, updated PEX plumbing and water service, updated electrical wiring, a new sprinkler system, new bedroom and closet windows, and a brand new range....
Contact an agent
Home facts
- Year built:1912
- Listing ID #:202616983
- Added:97 day(s) ago
- Updated:August 12, 2026 at 08:53 PM
Rooms and interior
- Bedrooms:2
- Total bathrooms:1
- Full bathrooms:1
- Kitchen Description:Free-Standing Range, Refrigerator
- Basement:Yes
- Basement Description:Partial, Walk-Out Access
- Living area:2,116 sq. ft.
Heating and cooling
- Heating:Heat Pump
- Central air:Yes
Structure and exterior
- Year built:1912
- Building area:2,116 sq. ft.
- Lot area:0.22 Acres
- Lot Features:Fenced Yard, Garden, Level, Sprinkler - Automatic, Treed
- Architectural Style:Bungalow
Schools
- High school:Lewis & Clark
- Middle school:Sacajawea
- Elementary school:Jefferson
Finances and disclosures
- Price:$359,950
- Price per sq. ft.:$170.11
Parking
- Parking description:Detached, Shared Driveway
- Garage:Yes
- Garage spaces:1
New listings near 826 E 34th Ave
- New
 $714,950Active4 beds 4 baths3,181 sq. ft.
10367 N Assembly St, Spokane, WA 99208
MLS# 202622480Listed by: LENNAR NORTHWEST, LLC - New
 $200,000Active3 beds 1 baths1,024 sq. ft.
1828 N Nelson St, Spokane, WA 99207
MLS# 202622483Listed by: WINDERMERE LIBERTY LAKE - New
 $460,000Active3 beds 1 baths2,240 sq. ft.
1323 E 41st Ave, Spokane, WA 99203
MLS# 202622486Listed by: COLDWELL BANKER TOMLINSON - New
 $319,900Active3 beds 2 baths1,800 sq. ft.
5927 N Cochran St, Spokane, WA 99205
MLS# 202622489Listed by: CENTURY 21 BEUTLER & ASSOCIATES - New
 $250,000Active2 beds 1 baths1,684 sq. ft.
3908 E 4th Ave, Spokane, WA 99202
MLS# 202622490Listed by: CENTURY 21 BEUTLER & ASSOCIATES - New
 $139,000Active3 beds 2 baths1,716 sq. ft.
2311 W 16th Ave, Spokane, WA 99204
MLS# 202622491Listed by: COLDWELL BANKER TOMLINSON - New
 $449,999Active0.85 Acres
3271 E Williamson Ct, Spokane, WA 99202
MLS# 202622448Listed by: WINDERMERE MANITO, LLC - New
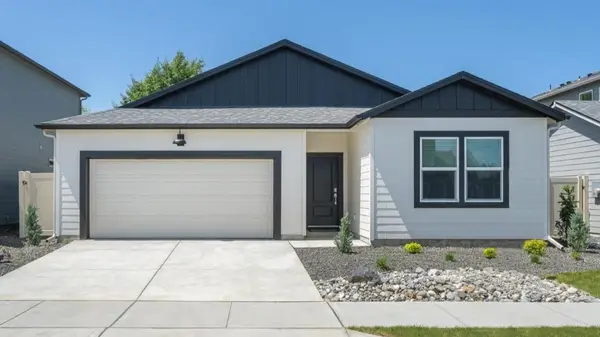 $491,995Active4 beds 2 baths1,797 sq. ft.
3544 S Clinton Rd, Spokane, WA 99206
MLS# 202622451Listed by: D.R. HORTON AMERICA'S BUILDER - New
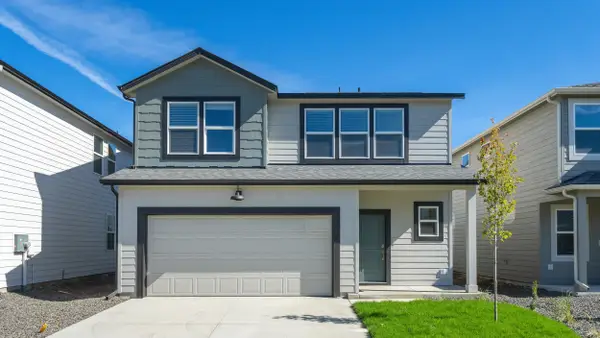 $539,995Active5 beds 3 baths2,532 sq. ft.
5837 S Bernard St, Spokane, WA 99224
MLS# 202622454Listed by: D.R. HORTON AMERICA'S BUILDER - New
 $175,000Active4 beds 1 baths2,612 sq. ft.
2618 N Crestline St, Spokane, WA 99208
MLS# 202622455Listed by: KELLER WILLIAMS SPOKANE - MAIN


Protect your home and budget from life's surprises with an Assurant Home Warranty, backed by a partner that supports you through every step of homeownership. Explore Plans.
© 2026 Better Homes and Gardens Real Estate LLC. An Anywhere Real Estate company. All rights reserved. Better Homes and Gardens® Real Estate is a registered trademark owned by Meredith Operations Corporation, licensed to Better Homes and Gardens Real Estate LLC and used with permission. Better Homes and Gardens Real Estate LLC fully supports the principles of the Fair Housing Act and the Equal Opportunity Act. Listing information is deemed reliable but is not guaranteed accurate.
Each office is independently owned and operated.
Any services or products provided by third parties are not provided by, affiliated with or related to Better Homes and Gardens Real Estate LLC, or its affiliated companies.