
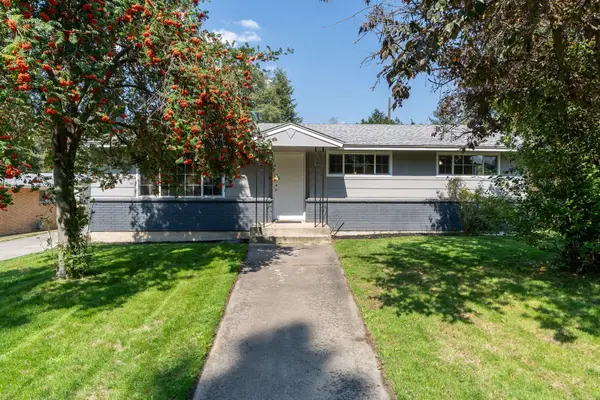
8312 N Northview Rd, Spokane, WA 99208
Local realty services provided by:Better Homes and Gardens Real Estate Pacific Commons
Listed by: jessica griffiths granly
Office: john l scott, spokane valley
MLS#:202620837
Source:WA_SAR
Price summary
- Price:$679,900
- Price per sq. ft.:$198.68
About this home
Perched to capture Spokane's city lights, this fully reimagined 1968 brick home delivers over 3,400 sq ft of old-world craftsmanship wrapped in sleek modern design- 5 bed, 4 baths, and views that pull you straight in. Oak engineered floors flow through the light-flooded, open-concept main level, where the stacked-stone gas fireplace anchors your front-row seat to the skyline. The chef's kitchen commands attention w/ floor-to-ceiling custom cabinetry, a quartz waterfall island, led pendant lighting, stainless steel appliances & quartz countertops, complete w/ a butler's pantry and laundry off the oversized 2-car garage. Three main-floor bedrooms include a primary with a 3/4 en suite, and custom built-in closets in every room. Downstairs, the daylight walkout level delivers a 2nd fireplace, wet bar & family room, a 4th bedroom, 2nd laundry, & a lower primary suite w/ 5-piece bath: granite counters, soaking tub, frameless shower & walk-in closet plus a slider for quick access to your future hot tub. No HOA...
Contact an agent
Home facts
- Year built:1968
- Subdivision & Development:NORTHVIEW HTS
- Listing ID #:202620837
- Added:38 day(s) ago
- Updated:August 20, 2026 at 03:30 PM
Rooms and interior
- Bedrooms:5
- Total bathrooms:4
- Full bathrooms:4
- Kitchen Description:Disposal, Free-Standing Range, Gas Range, Hard Surface Counters, Microwave, Refrigerator
- Basement:Yes
- Basement Description:Daylight, FInished, Full, Rec/Family Area, Walk-Out Access
- Living area:3,422 sq. ft.
Heating and cooling
- Central air:Yes
Structure and exterior
- Year built:1968
- Building area:3,422 sq. ft.
- Lot area:0.36 Acres
- Lot Features:Hillside, Sprinkler - Automatic, Views
- Construction Materials:Brick
Schools
- High school:Mead
- Middle school:Northwood
- Elementary school:Prairie View
Finances and disclosures
- Price:$679,900
- Price per sq. ft.:$198.68
- Tax amount:$6,413
Features and amenities
- Laundry features:Dryer, Washer
Parking
- Parking description:Attached, Off Site
- Garage:Yes
- Garage spaces:2
New listings near 8312 N Northview Rd
- Open Sat, 12 to 2pmNew
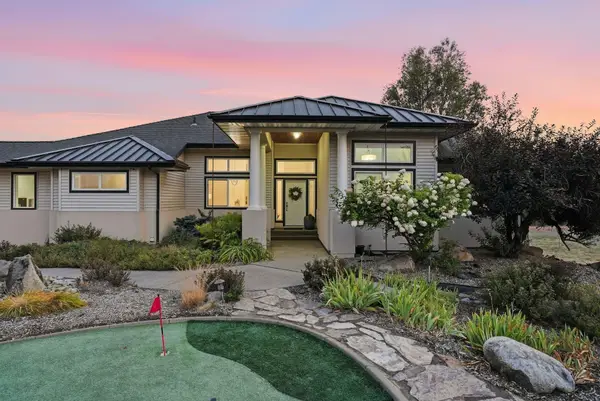 $899,000Active4 beds 4 baths4,157 sq. ft.
6210 E Lincoln Ln, Spokane, WA 99217
MLS# 202622856Listed by: EXP REALTY, LLC - New
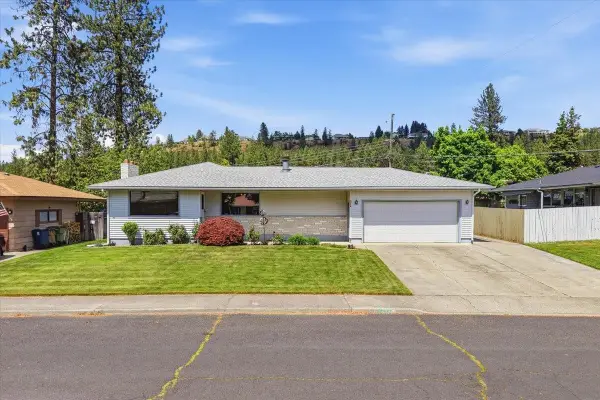 $449,900Active4 beds 2 baths3,056 sq. ft.
3314 W Beacon Ave, Spokane, WA 99208
MLS# 202622859Listed by: RE/MAX OF SPOKANE - New
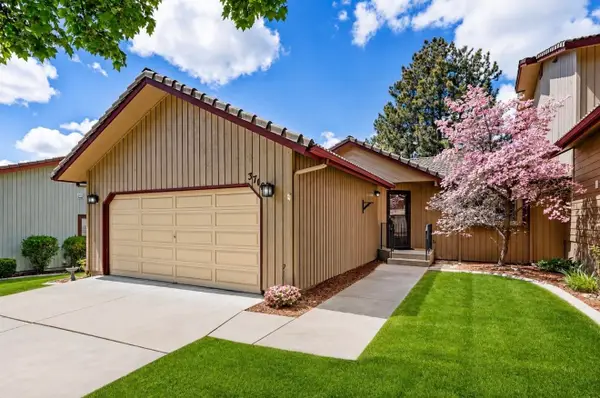 $299,000Active4 beds 2 baths2,064 sq. ft.
3716 S Alder Cir, Spokane, WA 99223
MLS# 202622860Listed by: KELLER WILLIAMS SPOKANE - MAIN - New
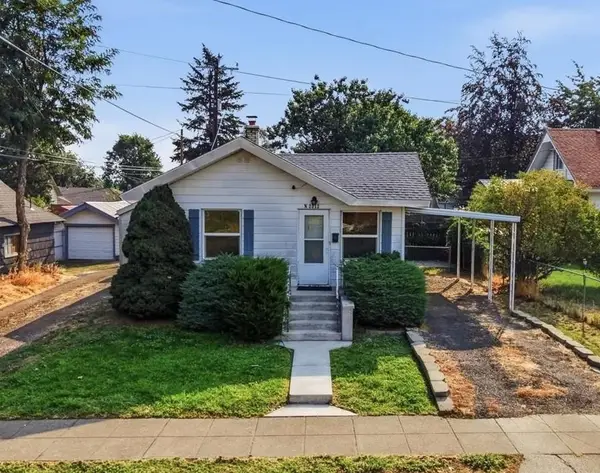 $219,900Active1 beds 1 baths1,078 sq. ft.
2312 N Jefferson St, Spokane, WA 99205
MLS# 202622861Listed by: RE/MAX OF SPOKANE - New
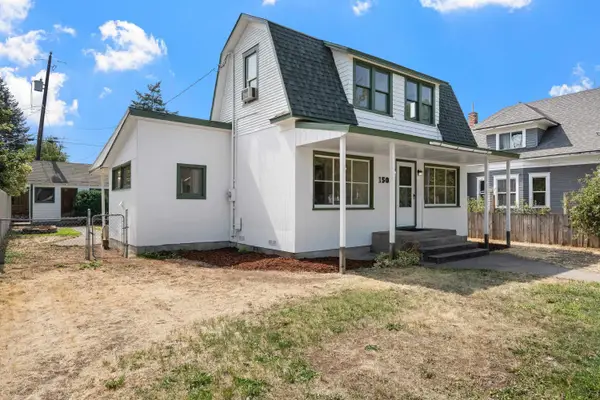 $299,000Active3 beds 2 baths1,702 sq. ft.
1507 W Knox Ave, Spokane, WA 99205
MLS# 202622864Listed by: KELLY RIGHT REAL ESTATE OF SPOKANE - New
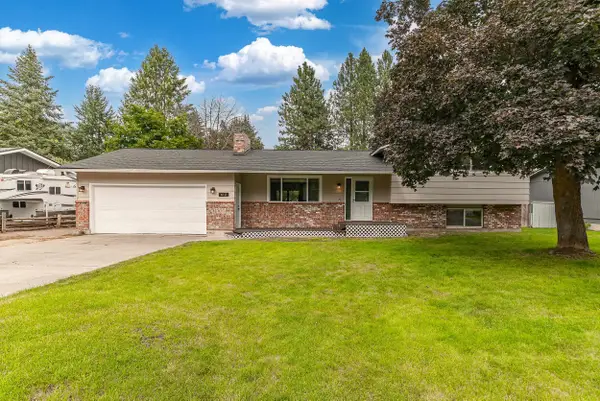 $499,900Active4 beds 2 baths2,154 sq. ft.
612 E Roundtable Cir, Spokane, WA 99218
MLS# 202622865Listed by: REAL BROKER LLC - New
 $307,000Active4 beds 2 baths1,672 sq. ft.
517 E Longfellow Ave, Spokane, WA 99207
MLS# 202622867Listed by: WINDERMERE NORTH - Open Fri, 4 to 5:30pmNew
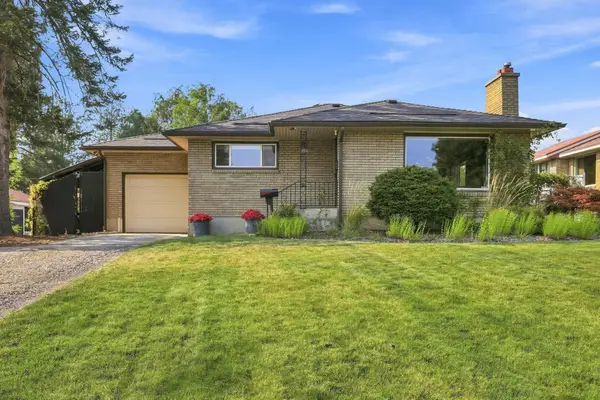 $464,900Active3 beds 2 baths2,550 sq. ft.
3228 W Queen Pl, Spokane, WA 99205
MLS# 202622855Listed by: KELLER WILLIAMS SPOKANE - MAIN - New
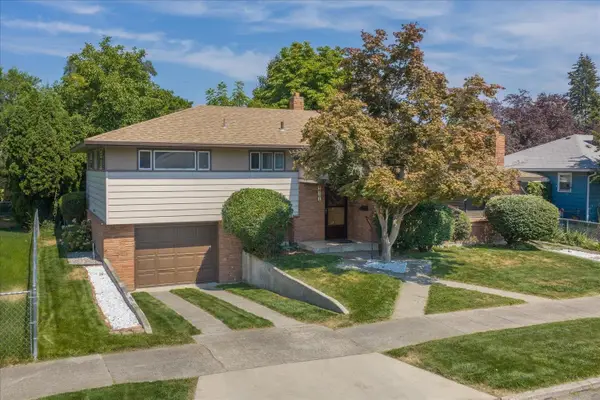 $325,000Active3 beds 2 baths2,198 sq. ft.
821 E Broad St, Spokane, WA 99207
MLS# 202622852Listed by: PRIME REAL ESTATE GROUP - New
 $399,999Active4 beds 1 baths2,236 sq. ft.
724 W Carolina Way, Spokane, WA 99208
MLS# 202622851Listed by: CENTURY 21 BEUTLER & ASSOCIATES


Protect your home and budget from life's surprises with an Assurant Home Warranty, backed by a partner that supports you through every step of homeownership. Explore Plans.
© 2026 Better Homes and Gardens Real Estate LLC. An Anywhere Real Estate company. All rights reserved. Better Homes and Gardens® Real Estate is a registered trademark owned by Meredith Operations Corporation, licensed to Better Homes and Gardens Real Estate LLC and used with permission. Better Homes and Gardens Real Estate LLC fully supports the principles of the Fair Housing Act and the Equal Opportunity Act. Listing information is deemed reliable but is not guaranteed accurate.
Each office is independently owned and operated.
Any services or products provided by third parties are not provided by, affiliated with or related to Better Homes and Gardens Real Estate LLC, or its affiliated companies.