
8803 N Maple St, Spokane, WA 99208
Local realty services provided by:Better Homes and Gardens Real Estate Pacific Commons
8803 N Maple St,Spokane, WA 99208
$599,000
- 4 Beds
- 3 Baths
- 2,304 sq. ft.
- Single family
- Pending
Listed by: matt mehring
Office: windermere north
MLS#:202620470
Source:WA_SAR
Price summary
- Price:$599,000
- Price per sq. ft.:$259.98
About this home
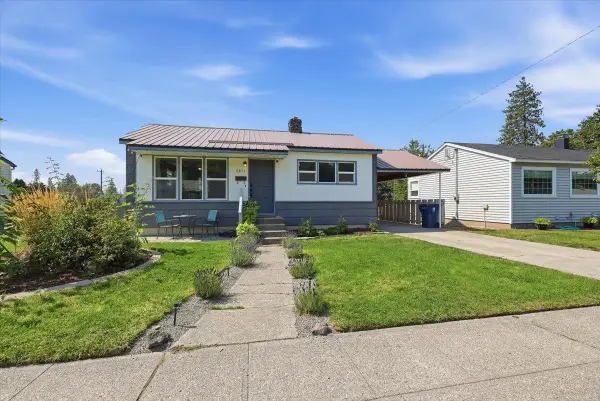
Exceptional opportunity to own a beautifully remodeled home where the quality of updates far exceeds what is typically found at this price point. This 4 bed, 3 bath home in the Mead School District features multiple living spaces and a stunning custom kitchen with handcrafted cabinetry, a rare full-height stone backsplash, and a massive island designed for gathering and entertaining. Outside, you'll find a unique two-story shed offering endless possibilities for a home office, workshop, hobby space, gym, or additional storage. Major updates include a new furnace & A/C (2022), interior paint (2023), and in 2024 a new roof, gutters, exterior paint, remodeled kitchen, family room, basement, and storage shed. In 2026, the backyard was transformed with a custom deck, covered patio, new concrete, landscaping, and sprinklers. Recreating these improvements today would cost substantially more, making this a rare opportunity to own an extensively upgraded home at an incredible value.
Contact an agent
Home facts
- Year built:1998
- Subdivision & Development:Crestview Estates
- Listing ID #:202620470
- Added:49 day(s) ago
- Updated:August 26, 2026 at 08:51 AM
Rooms and interior
- Bedrooms:4
- Total bathrooms:3
- Full bathrooms:3
- Kitchen Description:Disposal, Double Oven, Free-Standing Range, Hard Surface Counters, Microwave
- Basement:Yes
- Basement Description:FInished, Partial
- Living area:2,304 sq. ft.
Heating and cooling
- Central air:Yes
Structure and exterior
- Year built:1998
- Building area:2,304 sq. ft.
- Lot area:0.25 Acres
- Lot Features:Fenced Yard, Level, Oversized Lot, Sprinkler - Automatic, Treed
Schools
- High school:Mead
- Middle school:Highland
- Elementary school:Prairie View
Finances and disclosures
- Price:$599,000
- Price per sq. ft.:$259.98
Parking
- Parking description:Attached, Off Site
- Garage:Yes
- Garage spaces:2
New listings near 8803 N Maple St
- New
 $375,000Active3 beds 2 baths2,020 sq. ft.
2028 E Mission Ave, Spokane, WA 99202
MLS# 202623133Listed by: KELLER WILLIAMS SPOKANE - MAIN - New
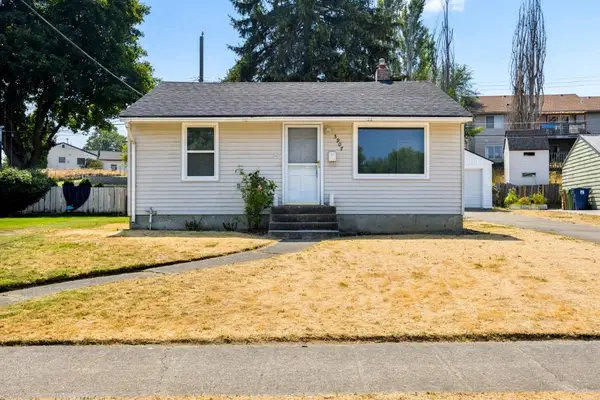 $294,500Active3 beds 1 baths1,344 sq. ft.
5907 N Braeburn Dr, Spokane, WA 99207
MLS# 202623126Listed by: WINDERMERE NORTH - New
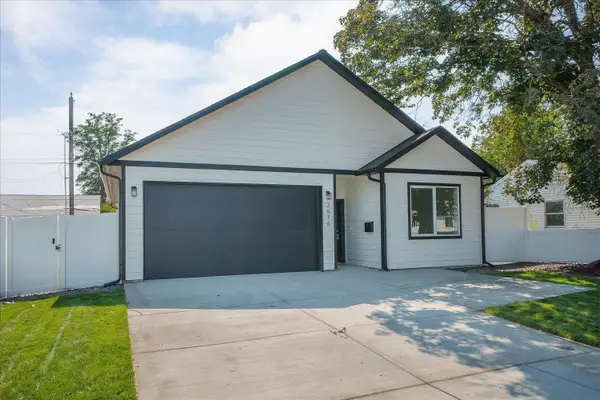 $364,900Active3 beds 2 baths1,359 sq. ft.
2616 E Wellesley Ave, Spokane, WA 99217
MLS# 202623128Listed by: REAL BROKER LLC - New
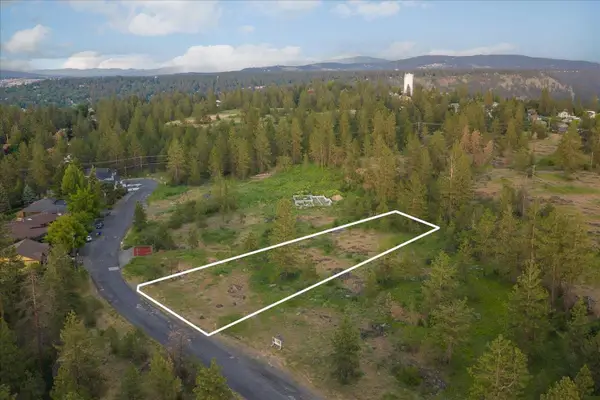 $74,900Active0.44 Acres
3741 W Grandview Ave, Spokane, WA 99224
MLS# 202623129Listed by: REAL BROKER LLC - New
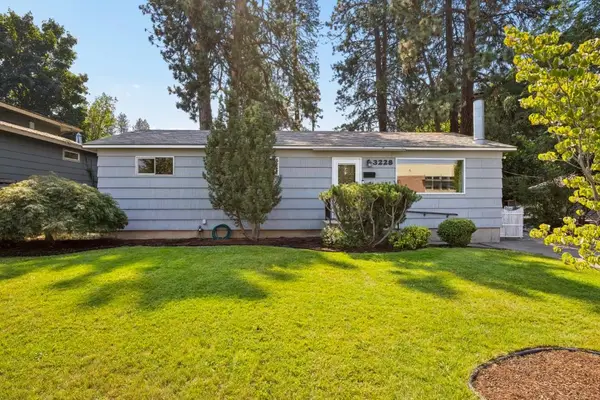 $370,000Active5 beds 1 baths2,250 sq. ft.
3228 E 23rd Ave, Spokane, WA 99223
MLS# 202623121Listed by: WINDERMERE NORTH - New
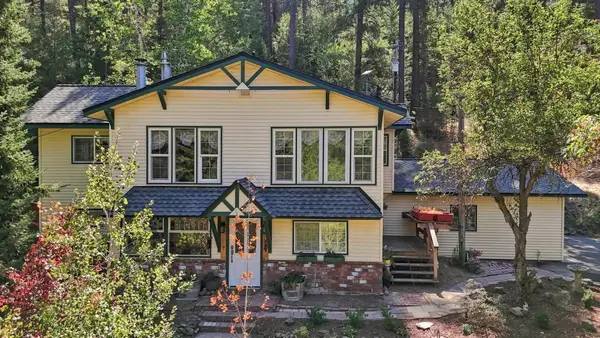 $499,000Active4 beds 3 baths2,430 sq. ft.
15615 W Euclid Rd, Spokane, WA 99224
MLS# 202623123Listed by: COLDWELL BANKER TOMLINSON - New
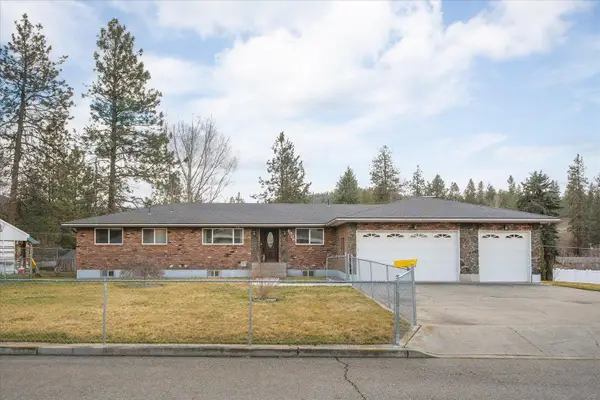 $489,900Active4 beds 3 baths2,976 sq. ft.
6906 E 10th Ave, Spokane, WA 99212
MLS# 202623105Listed by: KELLY RIGHT REAL ESTATE OF SPOKANE - New
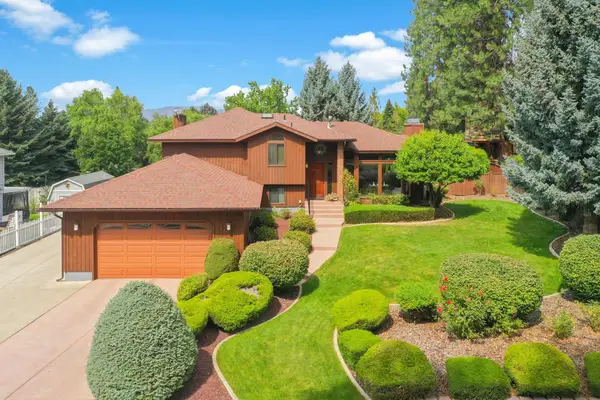 $498,000Active3 beds 3 baths2,218 sq. ft.
5216 W Ridgecrest Dr, Spokane Valley, WA 99209
MLS# 202623108Listed by: VINCENT REALTY - New
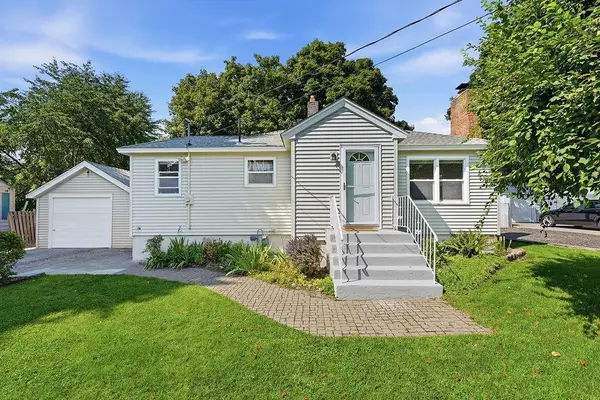 $360,000Active3 beds 2 baths1,632 sq. ft.
4317 N Maringo Dr, Spokane, WA 99212
MLS# 202623109Listed by: KELLER WILLIAMS SPOKANE - MAIN - New
 $330,000Active4 beds 1 baths1,440 sq. ft.
5811 N Forest Blvd, Spokane, WA 99205
MLS# 202623110Listed by: COLDWELL BANKER TOMLINSON


Protect your home and budget from life's surprises with an Assurant Home Warranty, backed by a partner that supports you through every step of homeownership. Explore Plans.
© 2026 Better Homes and Gardens Real Estate LLC. An Anywhere Real Estate company. All rights reserved. Better Homes and Gardens® Real Estate is a registered trademark owned by Meredith Operations Corporation, licensed to Better Homes and Gardens Real Estate LLC and used with permission. Better Homes and Gardens Real Estate LLC fully supports the principles of the Fair Housing Act and the Equal Opportunity Act. Listing information is deemed reliable but is not guaranteed accurate.
Each office is independently owned and operated.
Any services or products provided by third parties are not provided by, affiliated with or related to Better Homes and Gardens Real Estate LLC, or its affiliated companies.