
9110 S Hangman Valley Rd, Spokane, WA 99224
Local realty services provided by:Better Homes and Gardens Real Estate Pacific Commons
9110 S Hangman Valley Rd,Spokane, WA 99224
$1,550,000
- 6 Beds
- 4 Baths
- - sq. ft.
- Single family
- Sold
Listed by: lisa thome
Office: john l scott, inc.
MLS#:202620769
Source:WA_SAR
Sorry, we are unable to map this address
Price summary
- Price:$1,550,000
About this home
This Latah Creek Estate offers 12 beautiful flat acres along Latah Creek and lovely sunsets relaxing by the pool or family barbeques on the expansive entertaining patio. Enjoy the beauty of the Northwest with abundant wildlife, peaceful setting and the four seasons that will captivate your soul. Secure gated access into +/- 2 acres of fenced oasis providing farm to table with the large fenced garden, hours of fun in the fenced heated pool area with safety cover or enjoy the 25 x 40 shop with 2 overhangs for large vehicle storage for RV, boat, tractor or convert shop to gym space, kids rec/game space or golf simulator. BEST location in town for easy access in minutes to downtown, hospitals, airport, golf courses and GREAT schools! Rare updated all brick two story with tile roof and remodeled granite kitchen, Brazilian cherry floors and primary suite. Newer: finished lower level with in-law/nanny set up with kitchenette, HVAC system, paved driveway, pool liner/shed/cover, and rare 4 bedrooms on the 2nd floor!...
Contact an agent
Home facts
- Year built:1989
- Subdivision & Development:Latah Creek Valley
- Listing ID #:202620769
- Added:44 day(s) ago
- Updated:August 24, 2026 at 07:17 AM
Rooms and interior
- Bedrooms:6
- Total bathrooms:4
- Full bathrooms:4
- Kitchen Description:Disposal, Hard Surface Counters, Microwave, Refrigerator
- Basement:Yes
- Basement Description:Daylight, FInished, Full, Rec/Family Area
Heating and cooling
- Heating:Electric, Heat Pump
- Central air:Yes
Structure and exterior
- Roof:Tile
- Year built:1989
- Lot Features:Fenced Yard, Fencing, Garden, Horses Allowed, Level, Open Lot, Oversized Lot, Sprinkler - Automatic, Surveyed, Treed, Views
- Architectural Style:Colonial, Traditional
- Construction Materials:Brick
Schools
- High school:Liberty
- Middle school:Liberty
- Elementary school:Liberty
Finances and disclosures
- Price:$1,550,000
- Tax amount:$12,000
Features and amenities
- Amenities:Cathedral Ceiling(s), In-Law Floorplan
Parking
- Parking description:Attached
- Garage:Yes
- Garage spaces:3
New listings near 9110 S Hangman Valley Rd
- New
 $649,990Active4 beds 4 baths2,968 sq. ft.
1576 W 67th Ave, Spokane, WA 99224
MLS# 202623042Listed by: NEW HOME STAR WASHINGTON, LLC - New
 $987,500Active6 beds 5 baths3,084 sq. ft.
15922 E Foothills Rd, Spokane, WA 99217
MLS# 202623046Listed by: KELLY RIGHT REAL ESTATE OF SPOKANE - New
 $274,900Active4 beds 1 baths2,376 sq. ft.
2714 E Hartson Ave, Spokane, WA 99202
MLS# 202623034Listed by: KELLER WILLIAMS SPOKANE - MAIN - New
 $494,990Active3 beds 2 baths1,408 sq. ft.
1560 W 67th Ave, Spokane, WA 99224
MLS# 202623040Listed by: NEW HOME STAR WASHINGTON, LLC - New
 $375,000Active4 beds 2 baths1,872 sq. ft.
6906 N Howard St, Spokane, WA 99208
MLS# 202623027Listed by: EXP REALTY, LLC BRANCH - New
 $625,000Active3 beds 2 baths4,100 sq. ft.
11004 N Acoma St St, Spokane, WA 99208
MLS# 202623028Listed by: KELLER WILLIAMS SPOKANE - MAIN - New
 $480,000Active5 beds 3 baths2,912 sq. ft.
318 W Spruce Ct, Spokane, WA 99218
MLS# 202623029Listed by: KATZ REALTY, INC. - New
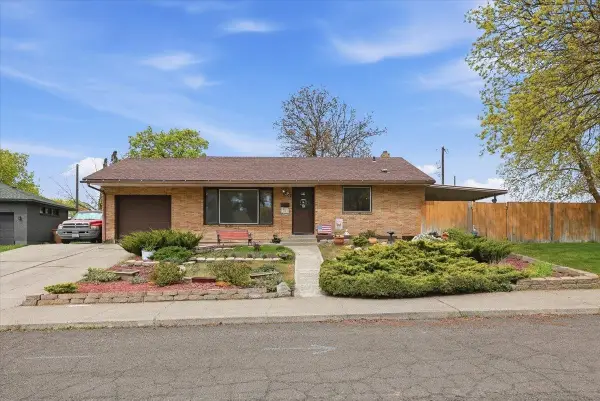 $349,900Active4 beds 2 baths1,884 sq. ft.
3150 W Queen Pl, Spokane, WA 99205
MLS# 202623023Listed by: WINDERMERE LIBERTY LAKE - New
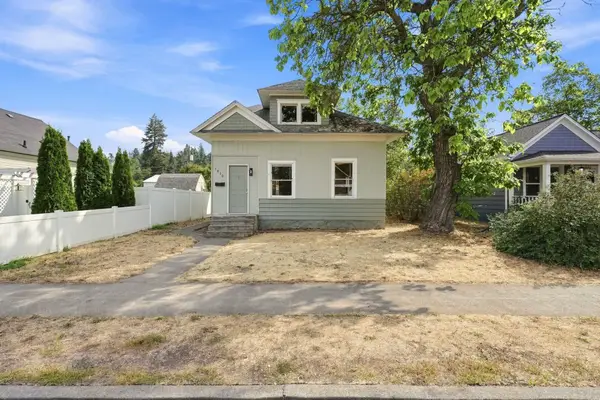 $240,000Active3 beds 1 baths1,080 sq. ft.
1830 E 5th Ave, Spokane, WA 99202
MLS# 202623025Listed by: EXP REALTY, LLC BRANCH - New
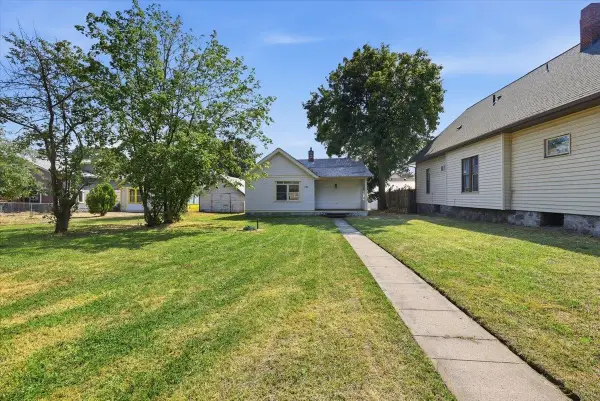 $179,000Active1 beds 1 baths736 sq. ft.
1133 W Gordon Ave, Spokane, WA 99205
MLS# 202623019Listed by: REALTY ONE GROUP ECLIPSE


Protect your home and budget from life's surprises with an Assurant Home Warranty, backed by a partner that supports you through every step of homeownership. Explore Plans.
© 2026 Better Homes and Gardens Real Estate LLC. An Anywhere Real Estate company. All rights reserved. Better Homes and Gardens® Real Estate is a registered trademark owned by Meredith Operations Corporation, licensed to Better Homes and Gardens Real Estate LLC and used with permission. Better Homes and Gardens Real Estate LLC fully supports the principles of the Fair Housing Act and the Equal Opportunity Act. Listing information is deemed reliable but is not guaranteed accurate.
Each office is independently owned and operated.
Any services or products provided by third parties are not provided by, affiliated with or related to Better Homes and Gardens Real Estate LLC, or its affiliated companies.