
9114 N Oak St, Spokane, WA 99208
Local realty services provided by:Better Homes and Gardens Real Estate Pacific Commons
9114 N Oak St,Spokane, WA 99208
$399,000
- 3 Beds
- 2 Baths
- 1,344 sq. ft.
- Single family
- Active
Listed by: desiree renshaw
Office: exp realty, llc.
MLS#:202626862
Source:WA_SAR
Price summary
- Price:$399,000
- Price per sq. ft.:$296.88
About this home
Set on a corner lot with no home directly behind it, this Five Mile rancher offers a backyard that feels private, with an open outlook and views toward Mt. Spokane. This 3-bedroom, 2-bath home offers 1,344 sq. ft. of single-level living with large windows and arched openings connecting the living and dining spaces. Engineered hardwood flooring throughout and recent professional painting create a warm, inviting interior. The kitchen features quartz countertops, a tile backsplash, stainless steel appliances, a gas range, and pantry, with access to a covered patio overlooking the fenced backyard. Quartz counters continue into both baths, while the spacious primary suite includes a walk-in closet and remodeled bath with double sinks and a tiled shower. Main-floor laundry, an attached 2-car garage, gas forced-air heat, and A/C add everyday convenience. Enjoy Sky Prairie Park a short distance away, along with nearby restaurants, coffee shops, and shopping.
Contact an agent
Home facts
- Year built:2006
- Subdivision & Development:Cimarron
- Listing ID #:202626862
- Added:1 day(s) ago
- Updated:November 09, 2026 at 11:02 PM
Rooms and interior
- Bedrooms:3
- Total bathrooms:2
- Full bathrooms:2
- Kitchen Description:Disposal, Free-Standing Range, Gas Range, Hard Surface Counters, Microwave
- Basement Description:Crawlspace
- Living area:1,344 sq. ft.
Heating and cooling
- Heating:Gas
- Central air:Yes
Structure and exterior
- Year built:2006
- Building area:1,344 sq. ft.
- Lot area:0.14 Acres
- Lot Features:Corner Lot, Fenced Yard, Level, Open Lot, Views
- Construction Materials:Vinyl Siding
Schools
- High school:Mead
- Middle school:Highland
- Elementary school:Prairie View
Finances and disclosures
- Price:$399,000
- Price per sq. ft.:$296.88
Parking
- Parking description:Attached
- Garage:Yes
- Garage spaces:2
New listings near 9114 N Oak St
- New
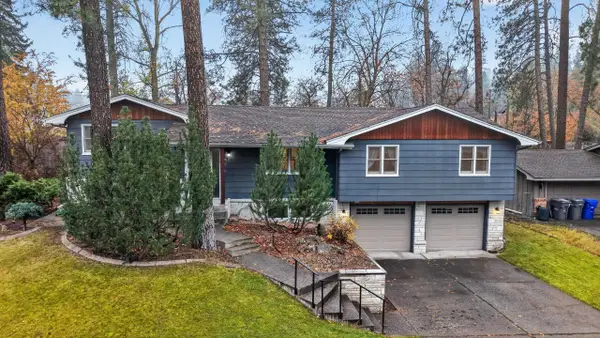 $495,000Active4 beds 3 baths2,590 sq. ft.
1303 W Bellwood Dr, Spokane, WA 99218
MLS# 202626863Listed by: JOHN L SCOTT, INC. - New
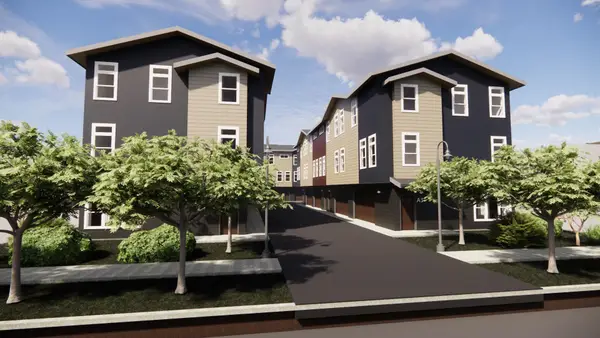 $440,000Active0.45 Acres
6019 N Lacey Rd, Spokane, WA 99208
MLS# 202626867Listed by: KELLY RIGHT REAL ESTATE OF SPOKANE - New
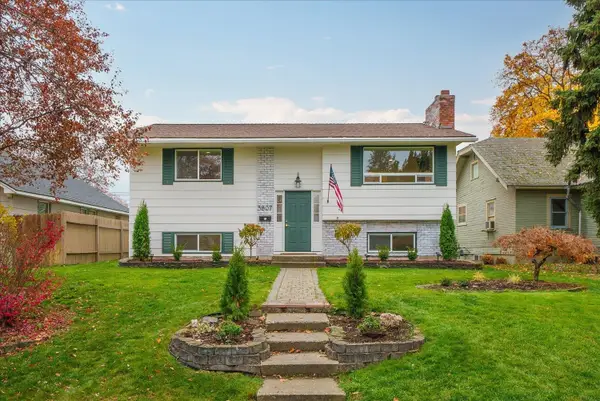 $419,000Active4 beds 2 baths1,834 sq. ft.
3807 W Hoffman Ave, Spokane, WA 99205
MLS# 202626868Listed by: KELLER WILLIAMS REALTY COEUR D - New
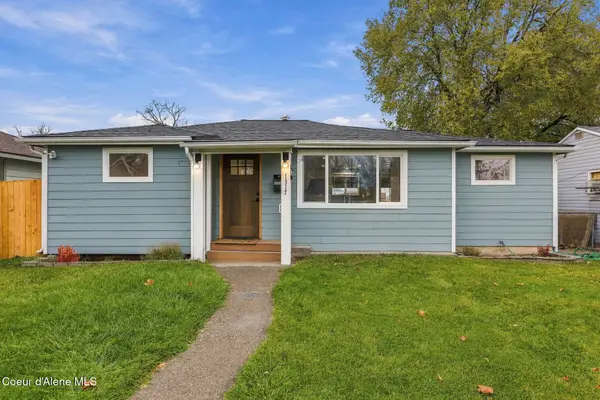 $350,000Active3 beds 1 baths960 sq. ft.
1317 E DECATUR AVE, Spokane, WA 99208
MLS# 26-10853Listed by: COLDWELL BANKER SCHNEIDMILLER REALTY - New
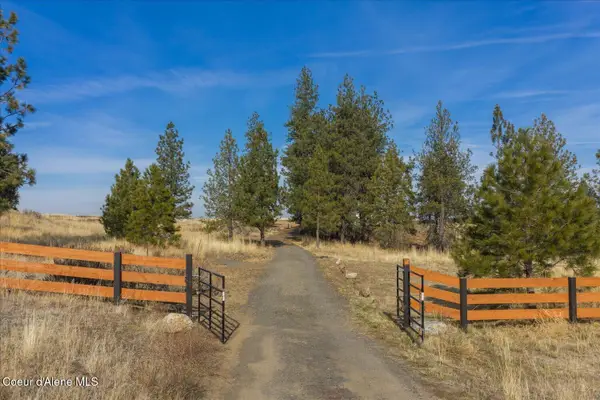 $248,000Active16.8 Acres
22728 W Jacobs Rd, Spokane, WA 99224
MLS# 26-10839Listed by: AVALON 24 REAL ESTATE - New
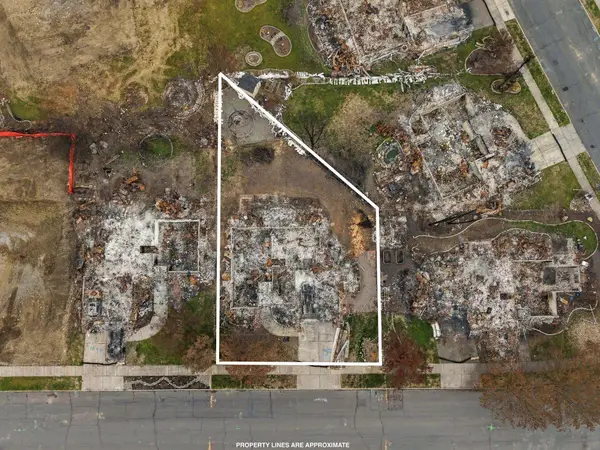 $83,000Active0.2 Acres
6912 N Douglass St, Spokane, WA 99208
MLS# 202626844Listed by: EXP REALTY, LLC - New
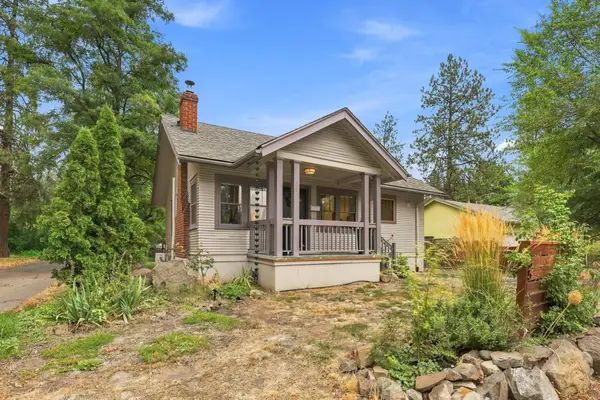 $387,500Active3 beds 2 baths1,560 sq. ft.
35 E 29th Ave, Spokane, WA 99203
MLS# 202626845Listed by: KELLER WILLIAMS SPOKANE - MAIN - New
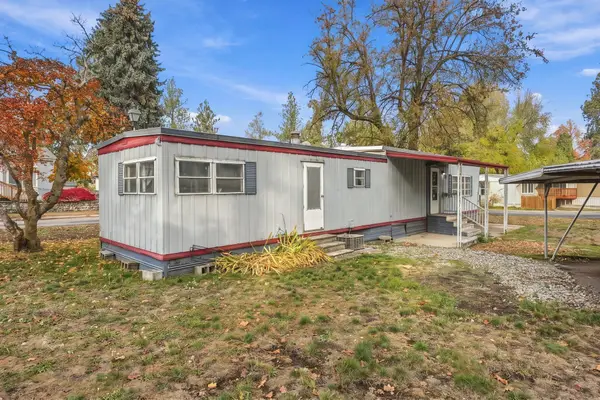 $39,995Active2 beds 1 baths720 sq. ft.
3231 W Boone Ave, Spokane, WA 99201
MLS# 202626851Listed by: AMPLIFY REAL ESTATE SERVICES - New
 $235,000Active3 beds 2 baths1,746 sq. ft.
707 E Wabash Ave, Spokane, WA 99207
MLS# 202626840Listed by: AMPLIFY REAL ESTATE SERVICES


Protect your home and budget from life's surprises with an Assurant Home Warranty, backed by a partner that supports you through every step of homeownership. Explore Plans.
© 2026 Better Homes and Gardens Real Estate LLC. An Anywhere Real Estate company. All rights reserved. Better Homes and Gardens® Real Estate is a registered trademark owned by Meredith Operations Corporation, licensed to Better Homes and Gardens Real Estate LLC and used with permission. Better Homes and Gardens Real Estate LLC fully supports the principles of the Fair Housing Act and the Equal Opportunity Act. Listing information is deemed reliable but is not guaranteed accurate.
Each office is independently owned and operated.
Any services or products provided by third parties are not provided by, affiliated with or related to Better Homes and Gardens Real Estate LLC, or its affiliated companies.