
9522 N Loganberry Ct, Spokane, WA 99208
Local realty services provided by:Better Homes and Gardens Real Estate Pacific Commons
Listed by: bekah lindsey
Office: first look real estate
MLS#:202620790
Source:WA_SAR
Price summary
- Price:$485,000
- Price per sq. ft.:$165.64
About this home
Beautifully remodeled 4-bedroom, 2.5-bath home on a 0.25-acre cul-de-sac lot in the desirable Indian Trail neighborhood. This move-in ready home offers abundant natural light, a spacious primary ensuite with a custom tiled shower and walk-in closet, live-edge wood slab countertops, stainless steel appliances, solid oak stair treads, and a cozy gas fireplace. Energy-efficient features include fully paid-off solar panels, an EV outlet, and an on-demand water heater. Enjoy the oversized insulated garage with attached shed, plus a beautifully landscaped, multi-tiered backyard featuring a large Trex deck, gazebo, playhouse, sprinkler system, raised garden beds with their own irrigation, raspberries, plum trees, and a tricolor beech tree. A perfect blend of comfort, style, and location—ready for its new owners!
Contact an agent
Home facts
- Year built:1979
- Subdivision & Development:City Sunset Trails
- Listing ID #:202620790
- Added:102 day(s) ago
- Updated:October 21, 2026 at 04:17 PM
Rooms and interior
- Bedrooms:4
- Total bathrooms:3
- Full bathrooms:3
- Kitchen Description:Disposal, Free-Standing Range, Gas Range, Refrigerator
- Basement:Yes
- Basement Description:FInished, Full, Rec/Family Area
- Living area:2,928 sq. ft.
Heating and cooling
- Heating:Solar
- Central air:Yes
Structure and exterior
- Year built:1979
- Building area:2,928 sq. ft.
- Lot area:0.25 Acres
- Lot Features:Cul-De-Sac, Fenced Yard, Garden, Hillside, Sprinkler - Automatic, Treed
- Architectural Style:Contemporary
- Construction Materials:Vinyl Siding
Schools
- High school:Shadle Park
- Middle school:Salk
- Elementary school:Woodridge
Finances and disclosures
- Price:$485,000
- Price per sq. ft.:$165.64
- Tax amount:$4,238
Features and amenities
- Laundry features:Dryer, Washer
Parking
- Parking description:Attached, Electric Vehicle Charging Station(s), Off Site
- Garage:Yes
- Garage spaces:2
New listings near 9522 N Loganberry Ct
- Coming Soon
 $450,000Coming Soon5 beds 4 baths2,340 sq. ft.
11002 E 10th Ave, Spokane, WA 99206
MLS# 202626007Listed by: AMPLIFY REAL ESTATE SERVICES - New
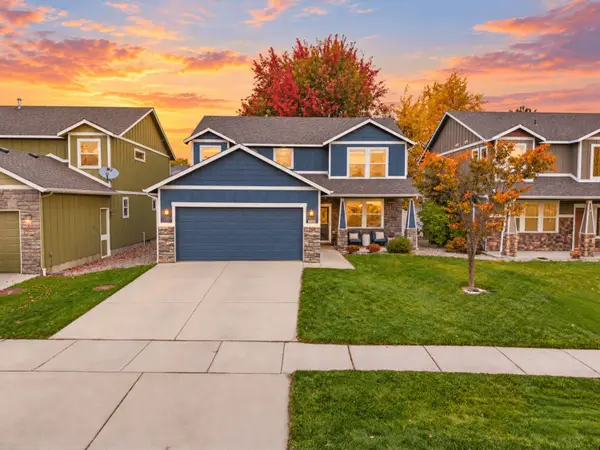 $484,500Active3 beds 3 baths2,050 sq. ft.
2708 W Ashley Cir, Spokane, WA 99208
MLS# 202626036Listed by: M. MARTIN & CO, LLC - New
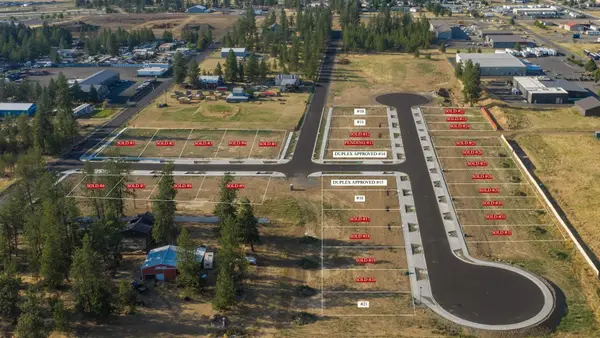 $132,900Active0.23 Acres
4876/4878 S United Lot #14 Rd, Spokane, WA 99224
MLS# 202626037Listed by: REAL BROKER LLC - New
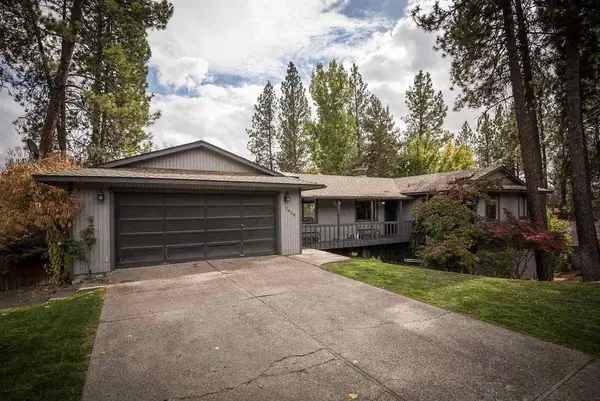 $499,900Active4 beds 3 baths2,956 sq. ft.
2624 Player Dr, Spokane, WA 99223
MLS# 202626039Listed by: M. MARTIN & CO, LLC - New
 $345,000Active3 beds 1 baths1,682 sq. ft.
3312 N Columbia Cir, Spokane, WA 99204
MLS# 202626035Listed by: SOURCE REAL ESTATE - New
 $89,995Active0.09 Acres
5011 W Prosperity Ln, Spokane, WA 99208
MLS# 202626033Listed by: AMPLIFY REAL ESTATE SERVICES - New
 $619,999Active5 beds 3 baths2,672 sq. ft.
6021 S Napa St, Spokane, WA 99223
MLS# 202626030Listed by: WINDERMERE MANITO, LLC - New
 $200,000Active3 beds 2 baths1,440 sq. ft.
4315 E 8th Ave, Spokane, WA 99212
MLS# 202626016Listed by: COLDWELL BANKER TOMLINSON - New
 $294,999Active3 beds 2 baths1,737 sq. ft.
1512 E Dalton Ave, Spokane, WA 99207
MLS# 202626018Listed by: CENTURY 21 BEUTLER & ASSOCIATES - New
 $225,000Active2 beds 2 baths994 sq. ft.
7878 N Wilding Dr, Spokane, WA 99208
MLS# 202626025Listed by: CENTURY 21 BEUTLER & ASSOCIATES


Protect your home and budget from life's surprises with an Assurant Home Warranty, backed by a partner that supports you through every step of homeownership. Explore Plans.
© 2026 Better Homes and Gardens Real Estate LLC. An Anywhere Real Estate company. All rights reserved. Better Homes and Gardens® Real Estate is a registered trademark owned by Meredith Operations Corporation, licensed to Better Homes and Gardens Real Estate LLC and used with permission. Better Homes and Gardens Real Estate LLC fully supports the principles of the Fair Housing Act and the Equal Opportunity Act. Listing information is deemed reliable but is not guaranteed accurate.
Each office is independently owned and operated.
Any services or products provided by third parties are not provided by, affiliated with or related to Better Homes and Gardens Real Estate LLC, or its affiliated companies.