
9921 N Wieber Dr, Spokane, WA 99208
Local realty services provided by:Better Homes and Gardens Real Estate Pacific Commons
9921 N Wieber Dr,Spokane, WA 99208
$449,999
- 5 Beds
- 3 Baths
- 2,316 sq. ft.
- Single family
- Active
Listed by: erin johnston
Office: windermere liberty lake
MLS#:202625843
Source:WA_SAR
Price summary
- Price:$449,999
- Price per sq. ft.:$194.3
About this home
Welcome to this well-maintained 5-bedroom, 3-bath daylight walkout rancher in desirable Indian Trail, offering approximately 2,300 square feet and beautiful territorial views. Major updates include a new roof, furnace and central A/C in 2021, plus a new dishwasher and refrigerator in 2024. The garage is equipped with 220V power for a possible electric-vehicle charger. The functional main level features convenient main-floor laundry, while the daylight walkout lower level offers flexible living space, abundant natural light and direct backyard access. Enjoy outdoor living from the large front deck or relax on the brand-new back deck while taking in the territorial views. Additional features include gas forced-air heat, central air, front-yard sprinklers and extra RV or boat parking. Located in an established Spokane neighborhood close to amenities, this home offers a wonderful combination of space, comfort and valuable updates.
Contact an agent
Home facts
- Year built:1991
- Listing ID #:202625843
- Added:5 day(s) ago
- Updated:October 21, 2026 at 04:17 PM
Rooms and interior
- Bedrooms:5
- Total bathrooms:3
- Full bathrooms:3
- Kitchen Description:Disposal, Free-Standing Range, Microwave, Refrigerator
- Basement:Yes
- Basement Description:FInished, Full, Rec/Family Area, Walk-Out Access
- Living area:2,316 sq. ft.
Heating and cooling
- Central air:Yes
Structure and exterior
- Year built:1991
- Building area:2,316 sq. ft.
- Lot area:0.33 Acres
- Lot Features:Hillside, Sprinkler - Partial, Treed, Views
Schools
- High school:Shadle Park
- Middle school:Salk
- Elementary school:Woodridge
Finances and disclosures
- Price:$449,999
- Price per sq. ft.:$194.3
- Tax amount:$4,482
Features and amenities
- Amenities:Cathedral Ceiling(s)
Parking
- Parking description:Attached
- Garage:Yes
- Garage spaces:2
New listings near 9921 N Wieber Dr
- Coming Soon
 $450,000Coming Soon5 beds 4 baths2,340 sq. ft.
11002 E 10th Ave, Spokane, WA 99206
MLS# 202626007Listed by: AMPLIFY REAL ESTATE SERVICES - New
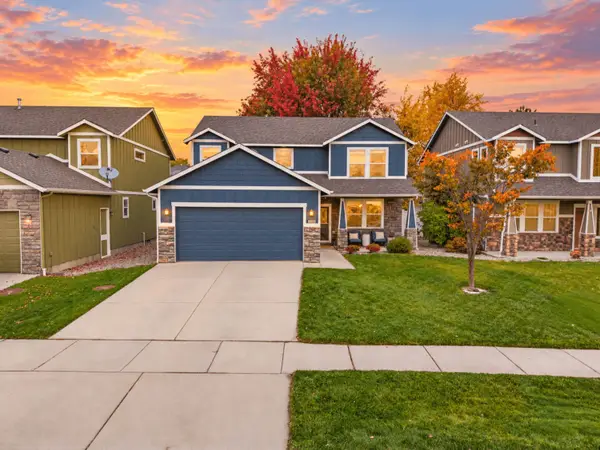 $484,500Active3 beds 3 baths2,050 sq. ft.
2708 W Ashley Cir, Spokane, WA 99208
MLS# 202626036Listed by: M. MARTIN & CO, LLC - New
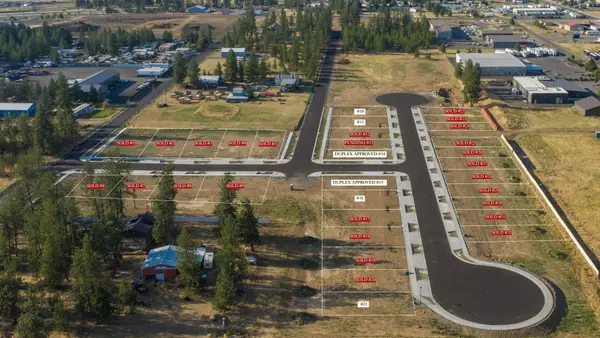 $132,900Active0.23 Acres
4876/4878 S United Lot #14 Rd, Spokane, WA 99224
MLS# 202626037Listed by: REAL BROKER LLC - New
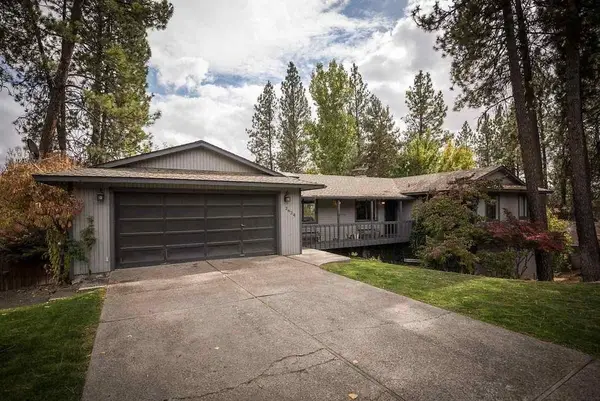 $499,900Active4 beds 3 baths2,956 sq. ft.
2624 Player Dr, Spokane, WA 99223
MLS# 202626039Listed by: M. MARTIN & CO, LLC - New
 $345,000Active3 beds 1 baths1,682 sq. ft.
3312 N Columbia Cir, Spokane, WA 99204
MLS# 202626035Listed by: SOURCE REAL ESTATE - New
 $89,995Active0.09 Acres
5011 W Prosperity Ln, Spokane, WA 99208
MLS# 202626033Listed by: AMPLIFY REAL ESTATE SERVICES - New
 $619,999Active5 beds 3 baths2,672 sq. ft.
6021 S Napa St, Spokane, WA 99223
MLS# 202626030Listed by: WINDERMERE MANITO, LLC - New
 $200,000Active3 beds 2 baths1,440 sq. ft.
4315 E 8th Ave, Spokane, WA 99212
MLS# 202626016Listed by: COLDWELL BANKER TOMLINSON - New
 $294,999Active3 beds 2 baths1,737 sq. ft.
1512 E Dalton Ave, Spokane, WA 99207
MLS# 202626018Listed by: CENTURY 21 BEUTLER & ASSOCIATES - New
 $225,000Active2 beds 2 baths994 sq. ft.
7878 N Wilding Dr, Spokane, WA 99208
MLS# 202626025Listed by: CENTURY 21 BEUTLER & ASSOCIATES


Protect your home and budget from life's surprises with an Assurant Home Warranty, backed by a partner that supports you through every step of homeownership. Explore Plans.
© 2026 Better Homes and Gardens Real Estate LLC. An Anywhere Real Estate company. All rights reserved. Better Homes and Gardens® Real Estate is a registered trademark owned by Meredith Operations Corporation, licensed to Better Homes and Gardens Real Estate LLC and used with permission. Better Homes and Gardens Real Estate LLC fully supports the principles of the Fair Housing Act and the Equal Opportunity Act. Listing information is deemed reliable but is not guaranteed accurate.
Each office is independently owned and operated.
Any services or products provided by third parties are not provided by, affiliated with or related to Better Homes and Gardens Real Estate LLC, or its affiliated companies.