
517 W 4th St, Sprague, WA 99032
Local realty services provided by:Better Homes and Gardens Real Estate Pacific Commons
517 W 4th St,Sprague, WA 99032
$349,900
- 4 Beds
- 2 Baths
- 2,696 sq. ft.
- Single family
- Pending
Listed by: melissa mayther
Office: century 21 waterfront
MLS#:202619998
Source:WA_SAR
Price summary
- Price:$349,900
- Price per sq. ft.:$129.78
About this home
Enjoy small-town living at its finest, just 30 minutes from Spokane. This well-maintained home offers over 2,600 square feet of living space and is ready for you to move right in. The main floor features a formal living room with a beautiful fireplace, a formal dining room with an office area, 2 bedrooms, & a full bathroom. The fully finished basement expands your living options with a spacious family room, 2 additional bedrooms, a bathroom, and a convenient kitchenette—ideal for guests, multi-generational living, or extra entertaining space. New hot water tank is approx. 4 years old. Situated on a desirable corner lot, with a 4+ car garage/large shop area, providing plenty of room for vehicles, hobbies, storage, or projects. Conveniently located within one block away from the school. This home is beautifully landscaped and all you have to do is move in, relax, and enjoy all this wonderful home has to offer!
Contact an agent
Home facts
- Year built:1960
- Listing ID #:202619998
- Added:14 day(s) ago
- Updated:July 11, 2026 at 11:11 AM
Rooms and interior
- Bedrooms:4
- Total bathrooms:2
- Full bathrooms:2
- Kitchen Description:Free-Standing Range, Refrigerator
- Basement:Yes
- Basement Description:FInished, Full, Rec/Family Area, Walk-Out Access
- Living area:2,696 sq. ft.
Heating and cooling
- Central air:Yes
Structure and exterior
- Roof:Metal
- Year built:1960
- Building area:2,696 sq. ft.
- Lot area:0.23 Acres
- Lot Features:Corner Lot, Garden, Level, Oversized Lot, Sprinkler - Automatic
Schools
- High school:Sprague
- Middle school:Sprague
- Elementary school:Sprague
Finances and disclosures
- Price:$349,900
- Price per sq. ft.:$129.78
Features and amenities
- Laundry features:Dryer, Washer
- Amenities:In-Law Floorplan, Natural Woodwork
Parking
- Parking description:Attached
- Garage:Yes
- Garage spaces:4
New listings near 517 W 4th St
- New
 $40,000Active1 beds 1 baths
7xx W 1 St, Sprague, WA 99032
MLS# 202620539Listed by: DEESE REAL ESTATE - New
 $125,000Active0.28 Acres
TBD N D St, Sprague, WA 99032
MLS# 202620087Listed by: THE HORNBERGER GROUP, LLC 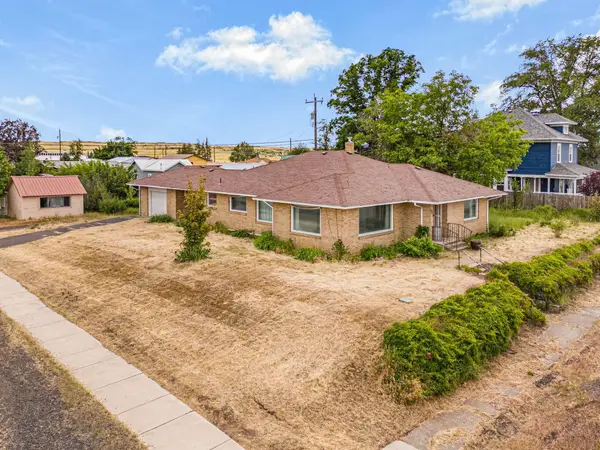 $280,000Active6 beds 1 baths
503 W 3rd St, Sprague, WA 99032
MLS# 202618784Listed by: DEESE REAL ESTATE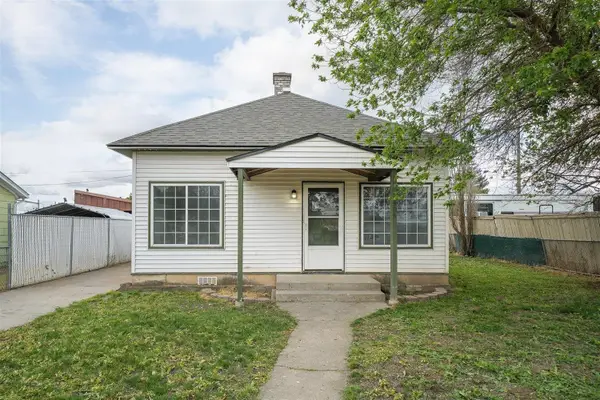 $239,900Active3 beds 2 baths1,240 sq. ft.
405 W 5th St, Sprague, WA 99032
MLS# 202617581Listed by: AMPLIFY REAL ESTATE SERVICES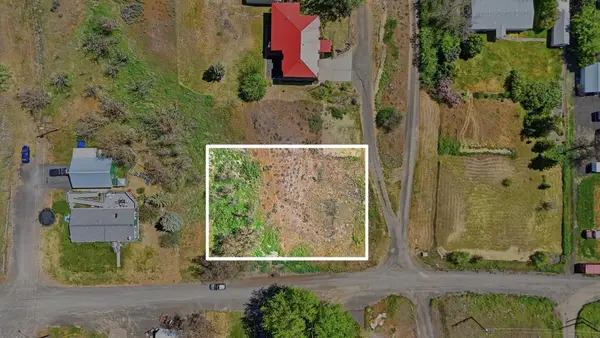 $26,500Active0.28 Acres
tbd Poplar St, Sprague, WA 99032
MLS# 202617035Listed by: TOUCHSTONE REAL ESTATE GROUP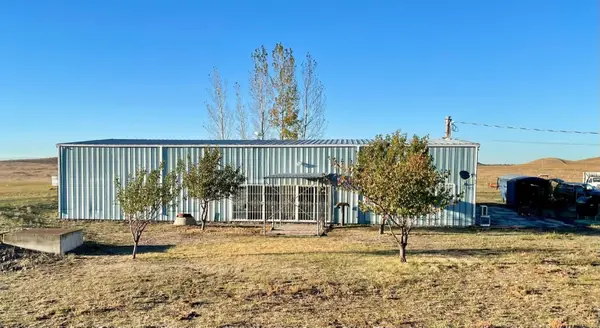 $1,345,000Active3 beds 3 baths2,726 sq. ft.
50342 Brown Rd, Sprague, WA 99032
MLS# 202616657Listed by: REAL ESTATE BY YOU, LLC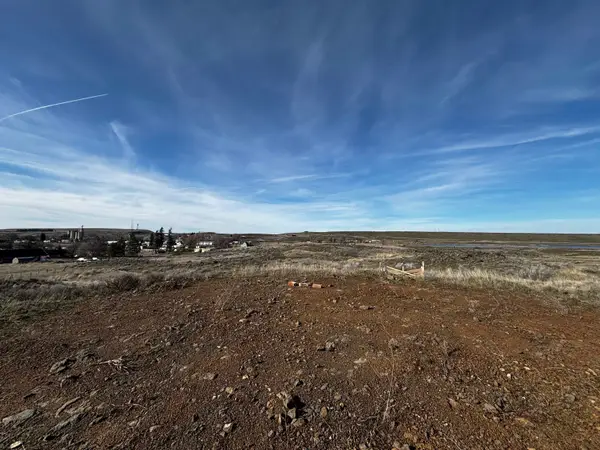 $49,900Active1.4 Acres
TBD Conley St, Sprague, WA 99032
MLS# 202616575Listed by: THE HORNBERGER GROUP, LLC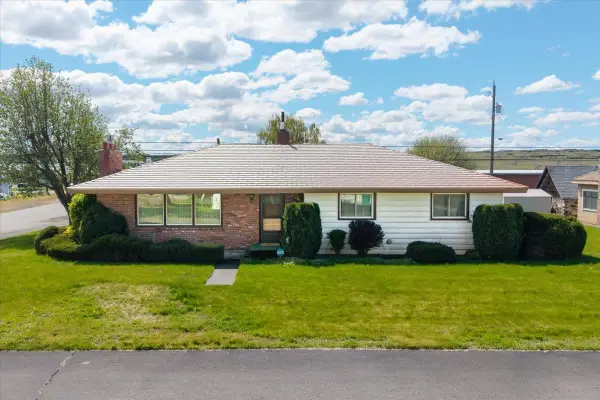 $299,990Pending5 beds 3 baths2,696 sq. ft.
605 W 4th St, Sprague, WA 99032
MLS# 202616202Listed by: KELLER WILLIAMS SPOKANE - MAIN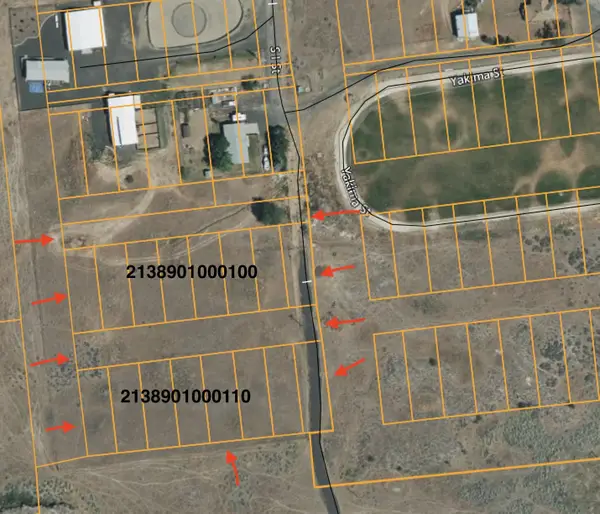 $72,000Active3.27 Acres
2XX Nka, Sprague, WA 99032
MLS# 202615317Listed by: KELLER WILLIAMS SPOKANE - MAIN


Protect your home and budget from life's surprises with an Assurant Home Warranty, backed by a partner that supports you through every step of homeownership. Explore Plans.
© 2026 Better Homes and Gardens Real Estate LLC. An Anywhere Real Estate company. All rights reserved. Better Homes and Gardens® Real Estate is a registered trademark owned by Meredith Operations Corporation, licensed to Better Homes and Gardens Real Estate LLC and used with permission. Better Homes and Gardens Real Estate LLC fully supports the principles of the Fair Housing Act and the Equal Opportunity Act. Listing information is deemed reliable but is not guaranteed accurate.
Each office is independently owned and operated.
Any services or products provided by third parties are not provided by, affiliated with or related to Better Homes and Gardens Real Estate LLC, or its affiliated companies.