
611 W 4th St, Sprague, WA 99032
Local realty services provided by:Better Homes and Gardens Real Estate Pacific Commons
611 W 4th St,Sprague, WA 99032
$220,000
- 3 Beds
- 2 Baths
- 1,723 sq. ft.
- Single family
- Active
Listed by: jacquelynne sandoval
Office: windermere valley
MLS#:202625596
Source:WA_SAR
Price summary
- Price:$220,000
- Price per sq. ft.:$127.68
About this home
**Small-Town Charm with Room to Spread Out in Sprague, WA!** Welcome to 611 W 4th Ave! This inviting 3-bedroom, 1.5-bath home offers comfortable living with the added bonus of an oversized den, hobby room, entertainment space, or additional living area. Enjoy the charm and slower pace of small-town living while still having convenient access to I-90 for commuting to Spokane, Ritzville and surrounding communities. Whether you're a first-time homebuyer, looking for more space, or simply wanting to enjoy life outside the city, this home offers flexibility and opportunity. Come discover all the possibilities this Sprague property has to offer!
Contact an agent
Home facts
- Year built:1920
- Listing ID #:202625596
- Added:1 day(s) ago
- Updated:October 10, 2026 at 04:18 PM
Rooms and interior
- Bedrooms:3
- Total bathrooms:2
- Full bathrooms:2
- Kitchen Description:Free-Standing Range, Gas Range, Refrigerator
- Living area:1,723 sq. ft.
Heating and cooling
- Heating:Electric, Heat Pump, Solar
- Central air:Yes
Structure and exterior
- Year built:1920
- Building area:1,723 sq. ft.
- Lot area:0.17 Acres
- Lot Features:Level
- Construction Materials:Asbestos
Finances and disclosures
- Price:$220,000
- Price per sq. ft.:$127.68
Features and amenities
- Laundry features:Dryer, Washer
Parking
- Parking description:Attached, Off Site
- Garage:Yes
- Garage spaces:2
New listings near 611 W 4th St
- New
 $230,000Active4 beds 2 baths1,427 sq. ft.
305 W 2nd St, Sprague, WA 99032
MLS# 202625554Listed by: REAL BROKER LLC  $325,000Active3 beds 3 baths1,352 sq. ft.
601 S C Street, Sprague, WA 99032
MLS# 2587555Listed by: KATZ REALTY, INC.
 $65,900Pending2 beds 2 baths1,100 sq. ft.
204 S B St, Sprague, WA 99032
MLS# 202624677Listed by: THE HORNBERGER GROUP, LLC $24,900Active0.34 Acres
TBD Porak St, Sprague, WA 99032
MLS# 202624679Listed by: THE HORNBERGER GROUP, LLC $27,000Active0.28 Acres
TBD Glascock St, Sprague, WA 99032
MLS# 202622721Listed by: THE HORNBERGER GROUP, LLC $29,900Active0.28 Acres
402 E Porak St, Sprague, WA 99032
MLS# 202622540Listed by: THE HORNBERGER GROUP, LLC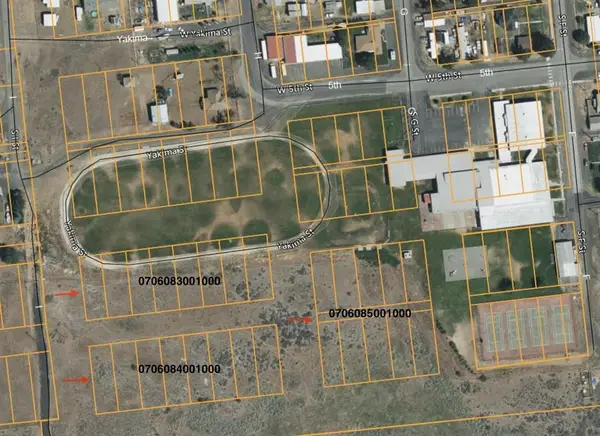 $50,000Active5.22 Acres
XXX Nka, Sprague, WA 99032
MLS# 202621954Listed by: KELLER WILLIAMS SPOKANE - MAIN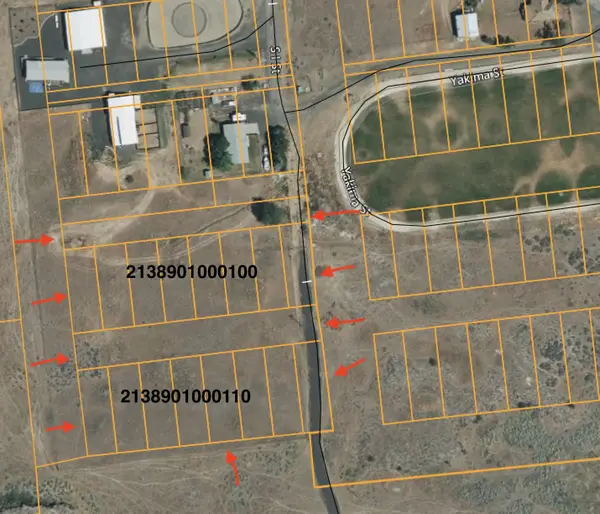 $65,000Active3.27 Acres
2XX Nka, Sprague, WA 99032
MLS# 202621955Listed by: KELLER WILLIAMS SPOKANE - MAIN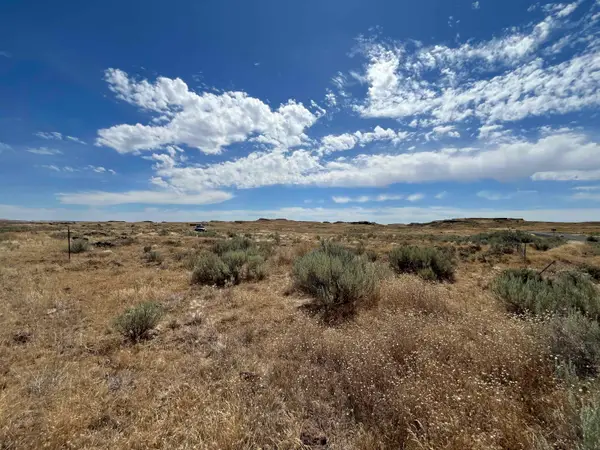 $35,000Active0.45 Acres
Address Withheld By Seller, Sprague, WA 99032
MLS# 202621390Listed by: DEESE REAL ESTATE


Protect your home and budget from life's surprises with an Assurant Home Warranty, backed by a partner that supports you through every step of homeownership. Explore Plans.
© 2026 Better Homes and Gardens Real Estate LLC. An Anywhere Real Estate company. All rights reserved. Better Homes and Gardens® Real Estate is a registered trademark owned by Meredith Operations Corporation, licensed to Better Homes and Gardens Real Estate LLC and used with permission. Better Homes and Gardens Real Estate LLC fully supports the principles of the Fair Housing Act and the Equal Opportunity Act. Listing information is deemed reliable but is not guaranteed accurate.
Each office is independently owned and operated.
Any services or products provided by third parties are not provided by, affiliated with or related to Better Homes and Gardens Real Estate LLC, or its affiliated companies.