
703 N 2nd St, Springdale, WA 99173
Local realty services provided by:Better Homes and Gardens Real Estate Pacific Commons
Listed by: julie weaver
Office: windermere north
MLS#:202622554
Source:WA_SAR
Price summary
- Price:$325,000
- Price per sq. ft.:$149.36
About this home
Springdale Area Rancher on a Double Lot. This home has just been updated with new plank flooring upstairs and new carpet in the bedroom. Spacious living room with fireplace, leading into an informal dining area. Updated kitchen cabinets, counter tops, backsplash and sink. All appliances are included. Bathroom is also updated with new vanity and flooring. There are 2 laundry areas, one upstairs and one in the basement. The basement has a finished family room w/ fireplace, a non-egress bedroom, laundry and storage area. 2 Car detached garage with opener. The home is on a total of 1.35 acres, with fenced front and back yard area. The home sits on .30 acres and there is an additional parcel with 1.05 acres. More land to make your own. On Springdale city water and sewer. Located within minutes of Lakes and nature. Contact your realtor for a showing!
Contact an agent
Home facts
- Year built:1958
- Listing ID #:202622554
- Added:1 day(s) ago
- Updated:August 14, 2026 at 05:06 AM
Rooms and interior
- Bedrooms:4
- Total bathrooms:1
- Full bathrooms:1
- Kitchen Description:Free-Standing Range, Refrigerator
- Basement:Yes
- Basement Description:Full, Partially Finished, Rec/Family Area, Workshop
- Living area:2,176 sq. ft.
Heating and cooling
- Heating:Oil
- Central air:Yes
Structure and exterior
- Roof:Metal
- Year built:1958
- Building area:2,176 sq. ft.
- Lot area:1.35 Acres
- Lot Features:Fenced Yard, Fencing, Level, Open Lot, Rolling Slope
- Construction Materials:Cedar
Finances and disclosures
- Price:$325,000
- Price per sq. ft.:$149.36
- Tax amount:$1,036
Parking
- Parking description:Detached
- Garage:Yes
- Garage spaces:2
New listings near 703 N 2nd St
 $300,000Pending3 beds 1 baths1,815 sq. ft.
4004 Hwy 231, Springdale, WA 99173
MLS# 202622342Listed by: HAVEN REAL ESTATE GROUP- New
 $119,000Active1 beds -- baths330 sq. ft.
5162 Goah Way, Springdale, WA 99173
MLS# 202622265Listed by: WINDERMERE LIBERTY LAKE - New
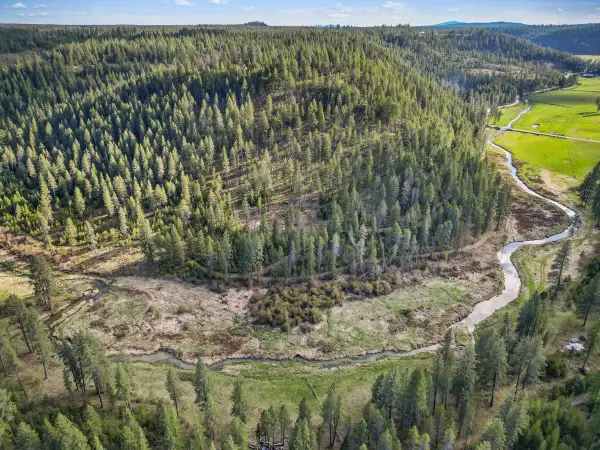 $200,000Active28.12 Acres
xxx Springdale Hunters Rd, Springdale, WA 99173
MLS# 202622118Listed by: WINDERMERE LIBERTY LAKE 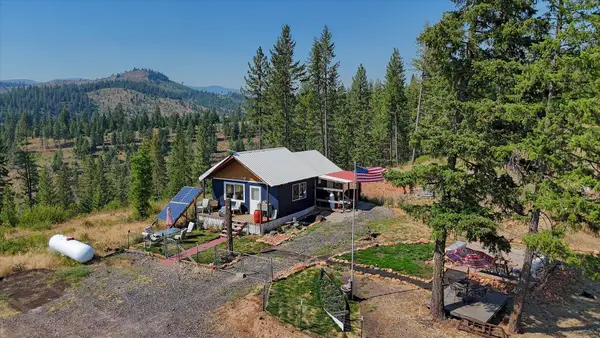 $225,000Active1 beds 1 baths500 sq. ft.
2030 K Rose Hill Rd, Springdale, WA 99173
MLS# 202621426Listed by: HEART AND HOMES NW REALTY $225,000Active20 Acres
2030 K Rose Hill Rd, Springdale, WA 99173
MLS# 202621427Listed by: HEART AND HOMES NW REALTY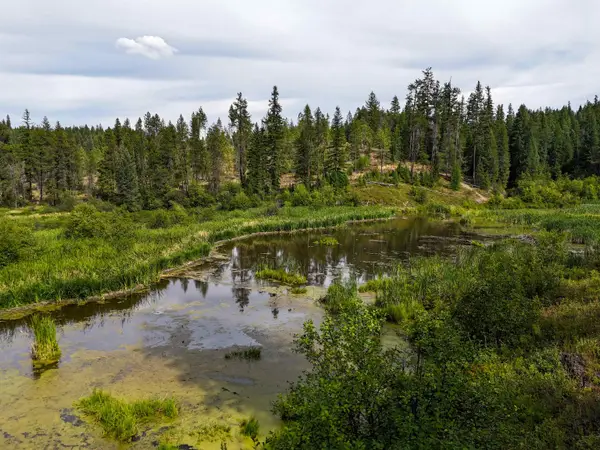 $3,750,000Active628 Acres
52XX Wagner Rd, Springdale, WA 99173
MLS# 202621128Listed by: KELLER WILLIAMS SPOKANE - MAIN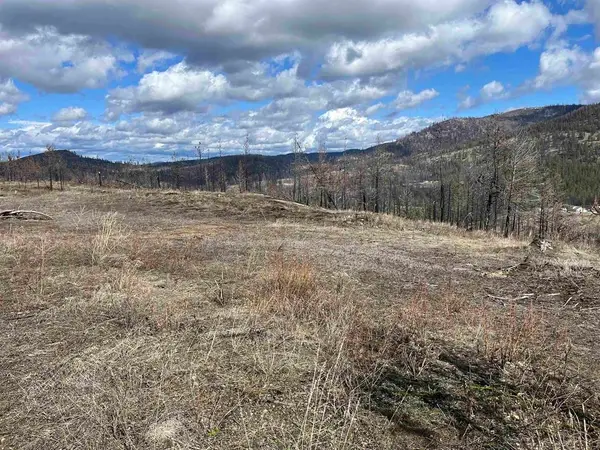 $69,000Active25.11 Acres
Lot 8 Rail Canyon Rd, Springdale, WA 99173
MLS# 202621028Listed by: REAL ESTATE MARKETPLACE NW,INC $179,999Active42.2 Acres
4425 Stonebrook Way, Springdale, WA 99173
MLS# 202620707Listed by: KELLER WILLIAMS SPOKANE - MAIN $375,000Active106 Acres
xx Springdale Hunters Hwy, Springdale, WA 99173
MLS# 202620515Listed by: REAL ESTATE MARKETPLACE NW,INC


Protect your home and budget from life's surprises with an Assurant Home Warranty, backed by a partner that supports you through every step of homeownership. Explore Plans.
© 2026 Better Homes and Gardens Real Estate LLC. An Anywhere Real Estate company. All rights reserved. Better Homes and Gardens® Real Estate is a registered trademark owned by Meredith Operations Corporation, licensed to Better Homes and Gardens Real Estate LLC and used with permission. Better Homes and Gardens Real Estate LLC fully supports the principles of the Fair Housing Act and the Equal Opportunity Act. Listing information is deemed reliable but is not guaranteed accurate.
Each office is independently owned and operated.
Any services or products provided by third parties are not provided by, affiliated with or related to Better Homes and Gardens Real Estate LLC, or its affiliated companies.