
17825 65th Drive Nw, Stanwood, WA 98292
Local realty services provided by:Better Homes and Gardens Real Estate Realty Partners
Listed by: tracy biddle, melissa challman
Office: redfin
MLS#:2556580
Source:NWMLS
17825 65th Drive Nw,Stanwood, WA 98292
$675,000
- 4 Beds
- 3 Baths
- 2,640 sq. ft.
- Single family
- Active
Price summary
- Price:$675,000
- Price per sq. ft.:$255.68
- Monthly HOA dues:$58.33
About this home
Completely remodeled from top to bottom, this stunning home offers an exceptional blend of style, space, and functionality. The upper level features 3 spacious bedrooms, 2 beautifully updated bathrooms, laundry, a bright and inviting living area, and a chef-inspired kitchen designed for everyday living and entertaining. Don't miss the expansive primary suite, a true retreat with its own propane stove, a 2nd private laundry area, a spa-like 5-piece bath, and generous closet space. Thoughtfully designed for comfort and convenience, this home provides flexible living spaces to fit a variety of lifestyles. Step outside to enjoy the fenced lower yard, ready for your dream outdoor kitchen, with plenty of room for entertaining, relaxing, or play, along with beautifully crafted retaining walls and an outbuilding that offers additional storage or hobby space. New roof in 2024. As an added bonus, you'll enjoy access to the community's private, fenced beach, perfect for swimming, paddleboarding, kayaking, or simply soaking up the summer sunshine. This move-in-ready home offers quality craftsmanship, modern updates, and an incredible lifestyle in one exceptional package. Don't miss this stunning home; pictures don't do it justice....
Contact an agent
Home facts
- Year built:1999
- Subdivision & Development:Lake Howard
- Listing ID #:2556580
- Updated:September 17, 2026 at 11:33 AM
Rooms and interior
- Bedrooms:4
- Total bathrooms:3
- Full bathrooms:3
- Flooring:Vinyl Plank
- Kitchen Description:Dishwasher, Disposal, Double Oven, Microwave, Refrigerator
- Bedroom Description:Lower Level Bedrooms : 1, Main Level Bedrooms : 3
- Basement:Yes
- Basement Description:Daylight
- Living area:2,640 sq. ft.
Heating and cooling
- Heating:Free Standing Stove Heat
Structure and exterior
- Roof:Composition
- Year built:1999
- Building area:2,640 sq. ft.
- Lot area:0.29 Acres
- Construction Materials:Wood Exterior Finish
- Exterior Features:Cabana/Gazebo
- Foundation Description:Daylight
- Levels:2 Story
Schools
- High school:Buyer To Verify
- Middle school:Buyer To Verify
- Elementary school:Buyer To Verify
Utilities
- Water:Community
- Sewer:Septic Tank
Finances and disclosures
- Price:$675,000
- Price per sq. ft.:$255.68
- Tax amount:$4,716 (2026)
Features and amenities
- Appliances:Dishwasher, Refrigerator, Washer
- Laundry features:Dryer, Washer
- Amenities:French Doors, Gas Available, Propane, Walk-In Closet(s)
Parking
- Parking description:Driveway, RV Parking
 Listings courtesy of Northwest MLS as distributed by MLS GRID. Based on information submitted to the MLS GRID as of September 17, 2026. All data is obtained from various sources and may not have been verified by broker or MLS GRID. Supplied Open House Information is subject to change without notice. All information should be independently reviewed and verified for accuracy. Properties may or may not be listed by the office/agent presenting the information. Listing information is provided for consumers' personal, non-commercial use, solely to identify prospective properties for potential purchase; all other use is strictly prohibited and may violate relevant federal and state law. Information deemed reliable but not guaranteed. Copyright © 2026 MLS GRID. All Rights Reserved.
New listings near 17825 65th Drive Nw
- New
 $1,199,950Active4 beds 5 baths3,946 sq. ft.
16714 60th Drive Nw, Stanwood, WA 98292
MLS# 2582916Listed by: SKYLINE PROPERTIES, INC. - New
 $719,000Active4 beds 2 baths1,565 sq. ft.
9105 176th St Nw #B, Stanwood, WA 98292
MLS# 2580444Listed by: JASON MITCHELL REAL ESTATE WA 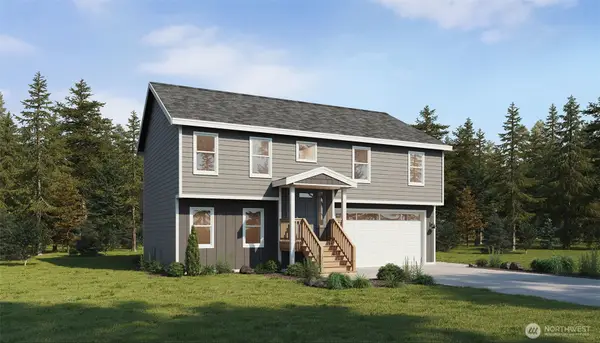 $599,990Active4 beds 3 baths2,033 sq. ft.
20431 44th Avenue Nw #2A, Stanwood, WA 98292
MLS# 2560941Listed by: WINDERMERE REAL ESTATE/M2, LLC- New
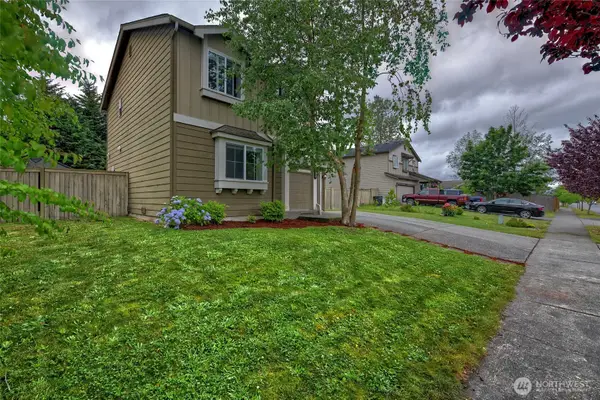 $525,000Active3 beds 2 baths1,151 sq. ft.
7230 286th Place Nw, Stanwood, WA 98292
MLS# 2580783Listed by: RE/MAX ELITE - New
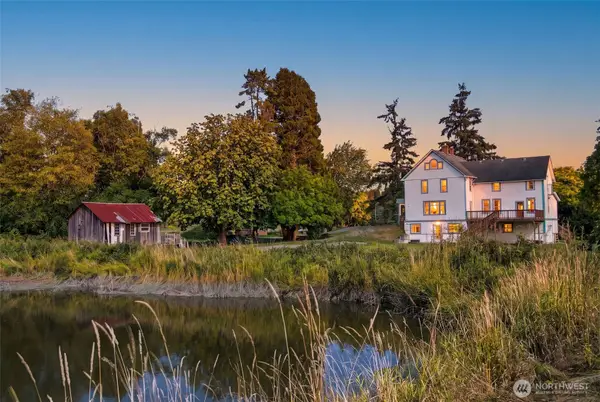 $799,950Active5 beds 3 baths3,264 sq. ft.
26206 Marine Drive, Stanwood, WA 98292
MLS# 2580371Listed by: FIRST AND MAIN - New
 $519,950Active3 beds 2 baths1,363 sq. ft.
27523 102nd Avenue Nw #E, Stanwood, WA 98292
MLS# 2583377Listed by: SKYLINE PROPERTIES, INC. - Open Sun, 2 to 4pmNew
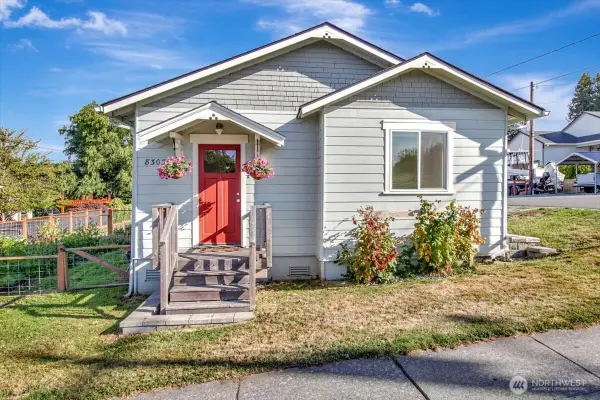 $495,000Active3 beds 1 baths1,008 sq. ft.
8303 272nd Street Nw, Stanwood, WA 98292
MLS# 2578299Listed by: BELLMARK REAL ESTATE - New
 $1,044,000Active4 beds 3 baths3,332 sq. ft.
533 316 Street Ne, Stanwood, WA 98292
MLS# 2580327Listed by: JOHN L. SCOTT ARLINGTON - Open Sat, 10am to 6pmNew
 $689,995Active5 beds 3 baths2,705 sq. ft.
7819 287th Place Nw #121, Stanwood, WA 98292
MLS# 2579025Listed by: D.R. HORTON - Open Thu, 10am to 6pm
 $619,995Active4 beds 2 baths1,797 sq. ft.
28006 75th Drive Nw #23, Stanwood, WA 98292
MLS# 2577480Listed by: D.R. HORTON


Protect your home and budget from life's surprises with an Assurant Home Warranty, backed by a partner that supports you through every step of homeownership. Explore Plans.
© 2026 Better Homes and Gardens Real Estate LLC. An Anywhere Real Estate company. All rights reserved. Better Homes and Gardens® Real Estate is a registered trademark owned by Meredith Operations Corporation, licensed to Better Homes and Gardens Real Estate LLC and used with permission. Better Homes and Gardens Real Estate LLC fully supports the principles of the Fair Housing Act and the Equal Opportunity Act. Listing information is deemed reliable but is not guaranteed accurate.
Each office is independently owned and operated.
Any services or products provided by third parties are not provided by, affiliated with or related to Better Homes and Gardens Real Estate LLC, or its affiliated companies.